

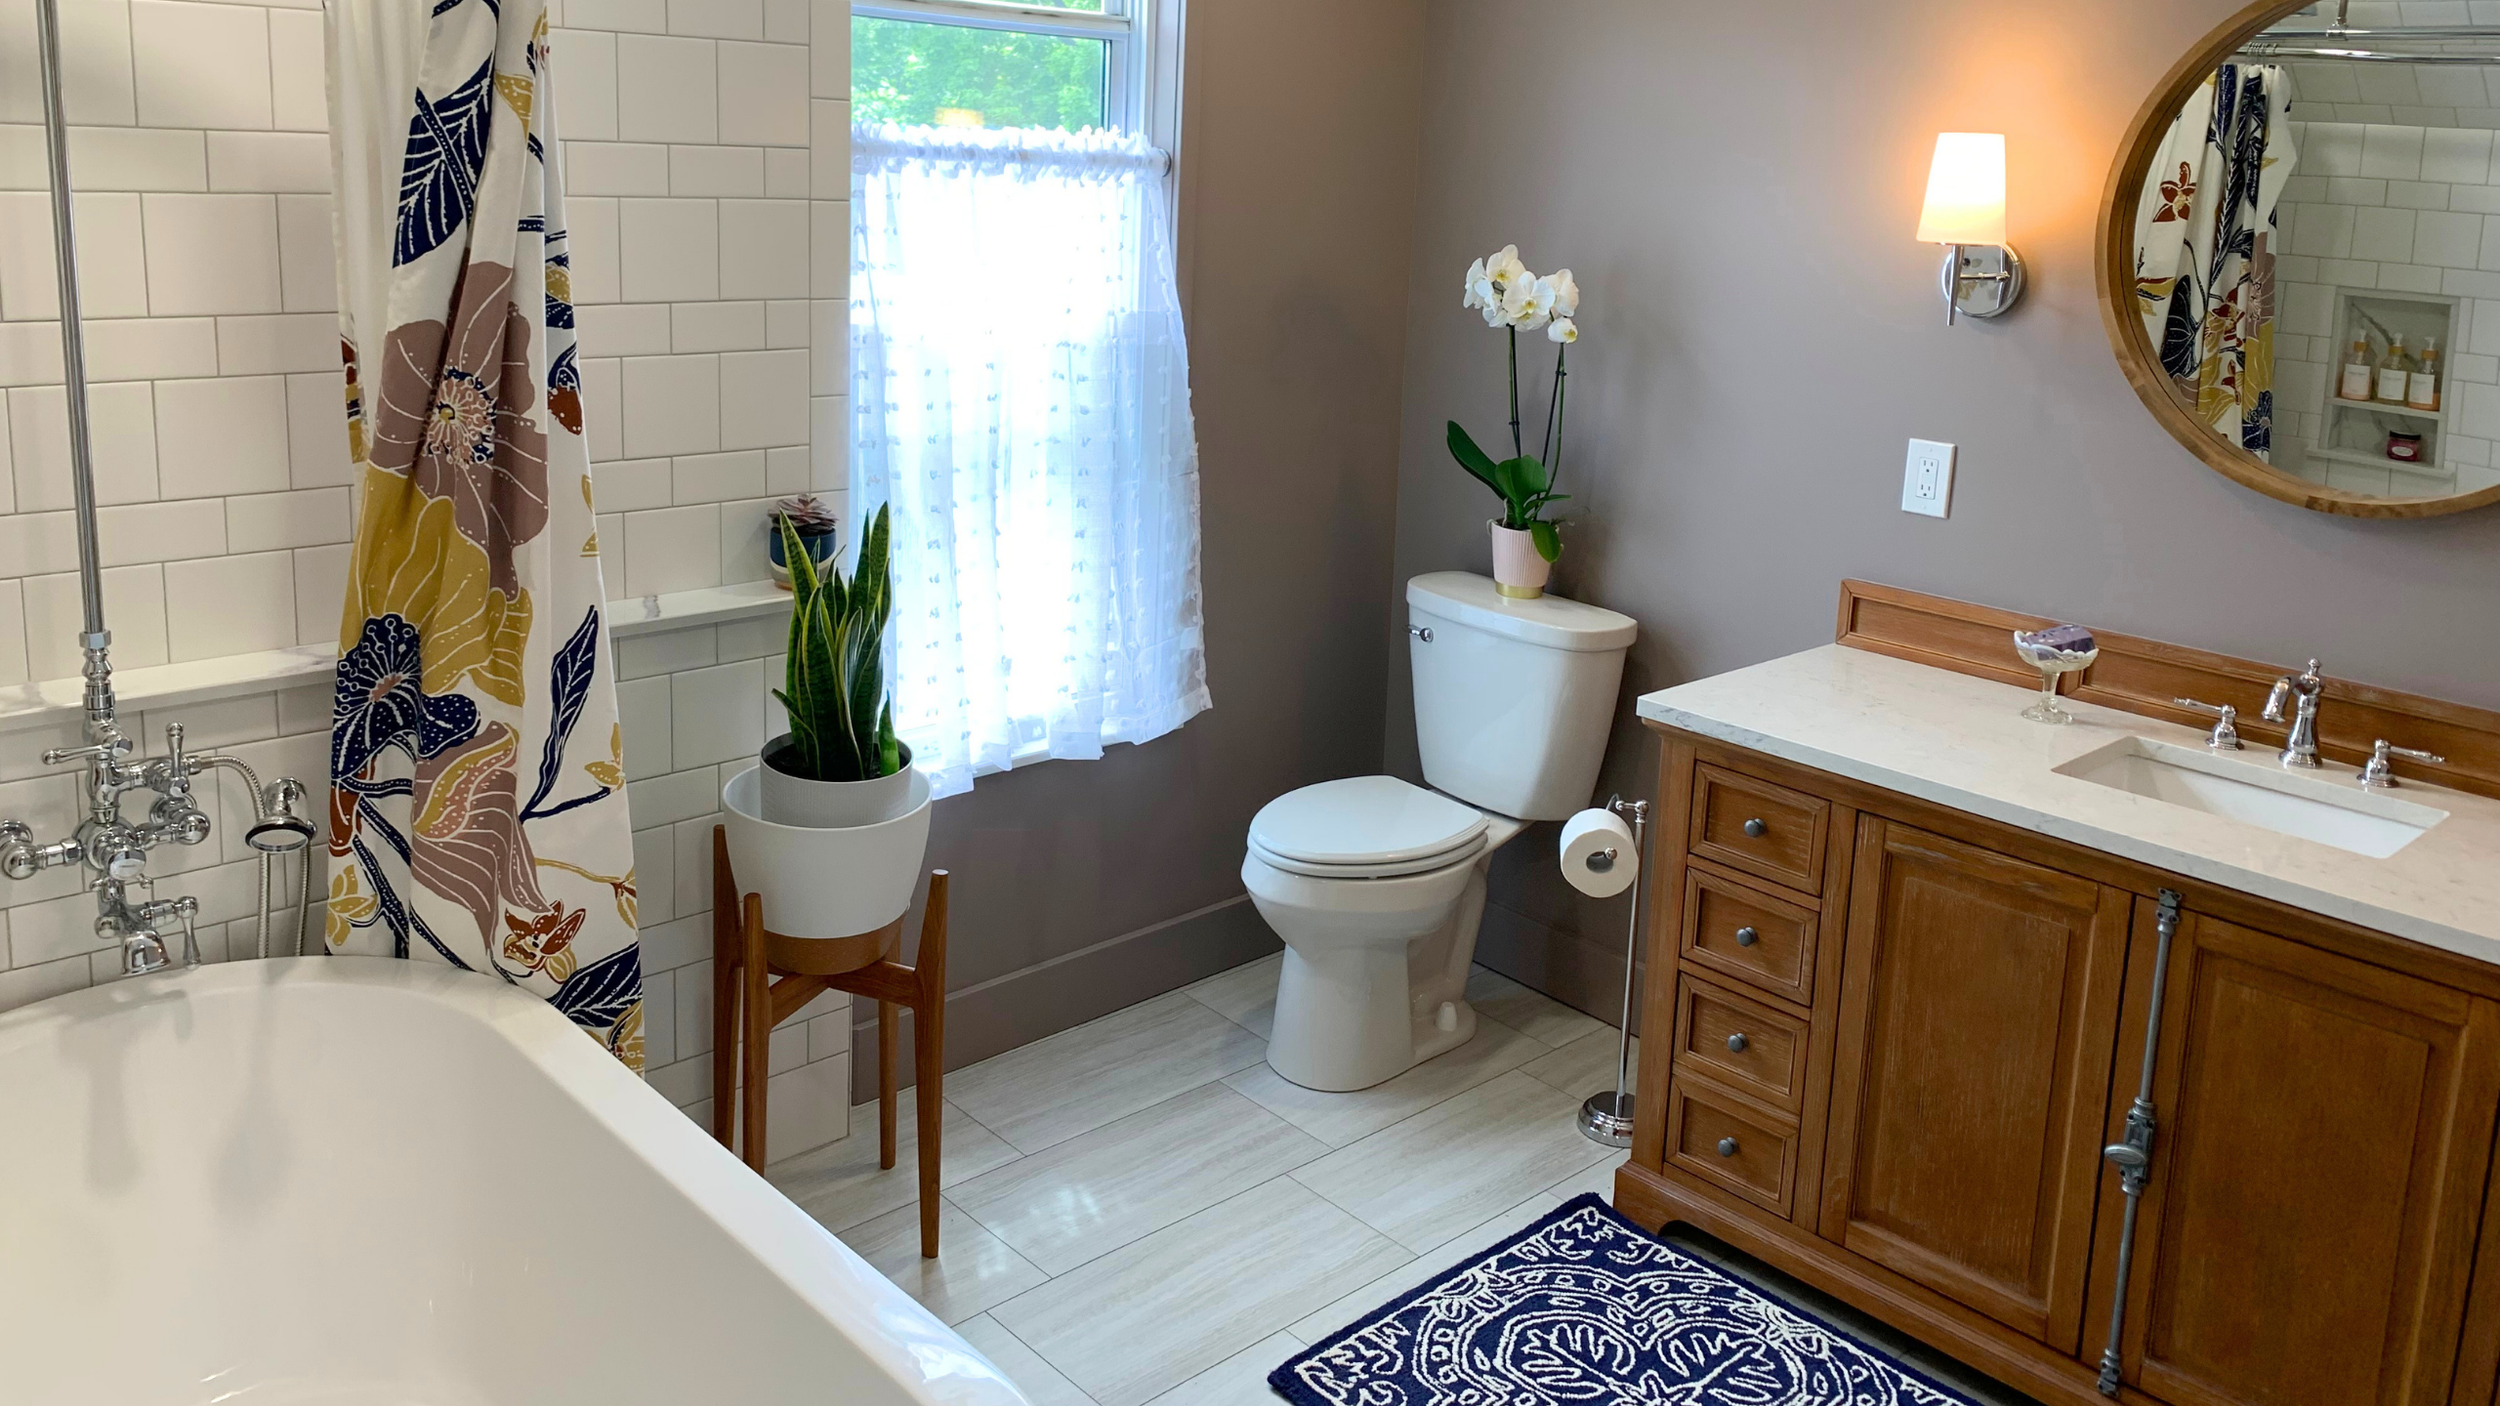
Making Better Use of the Space
Upstairs Bathroom Remodel
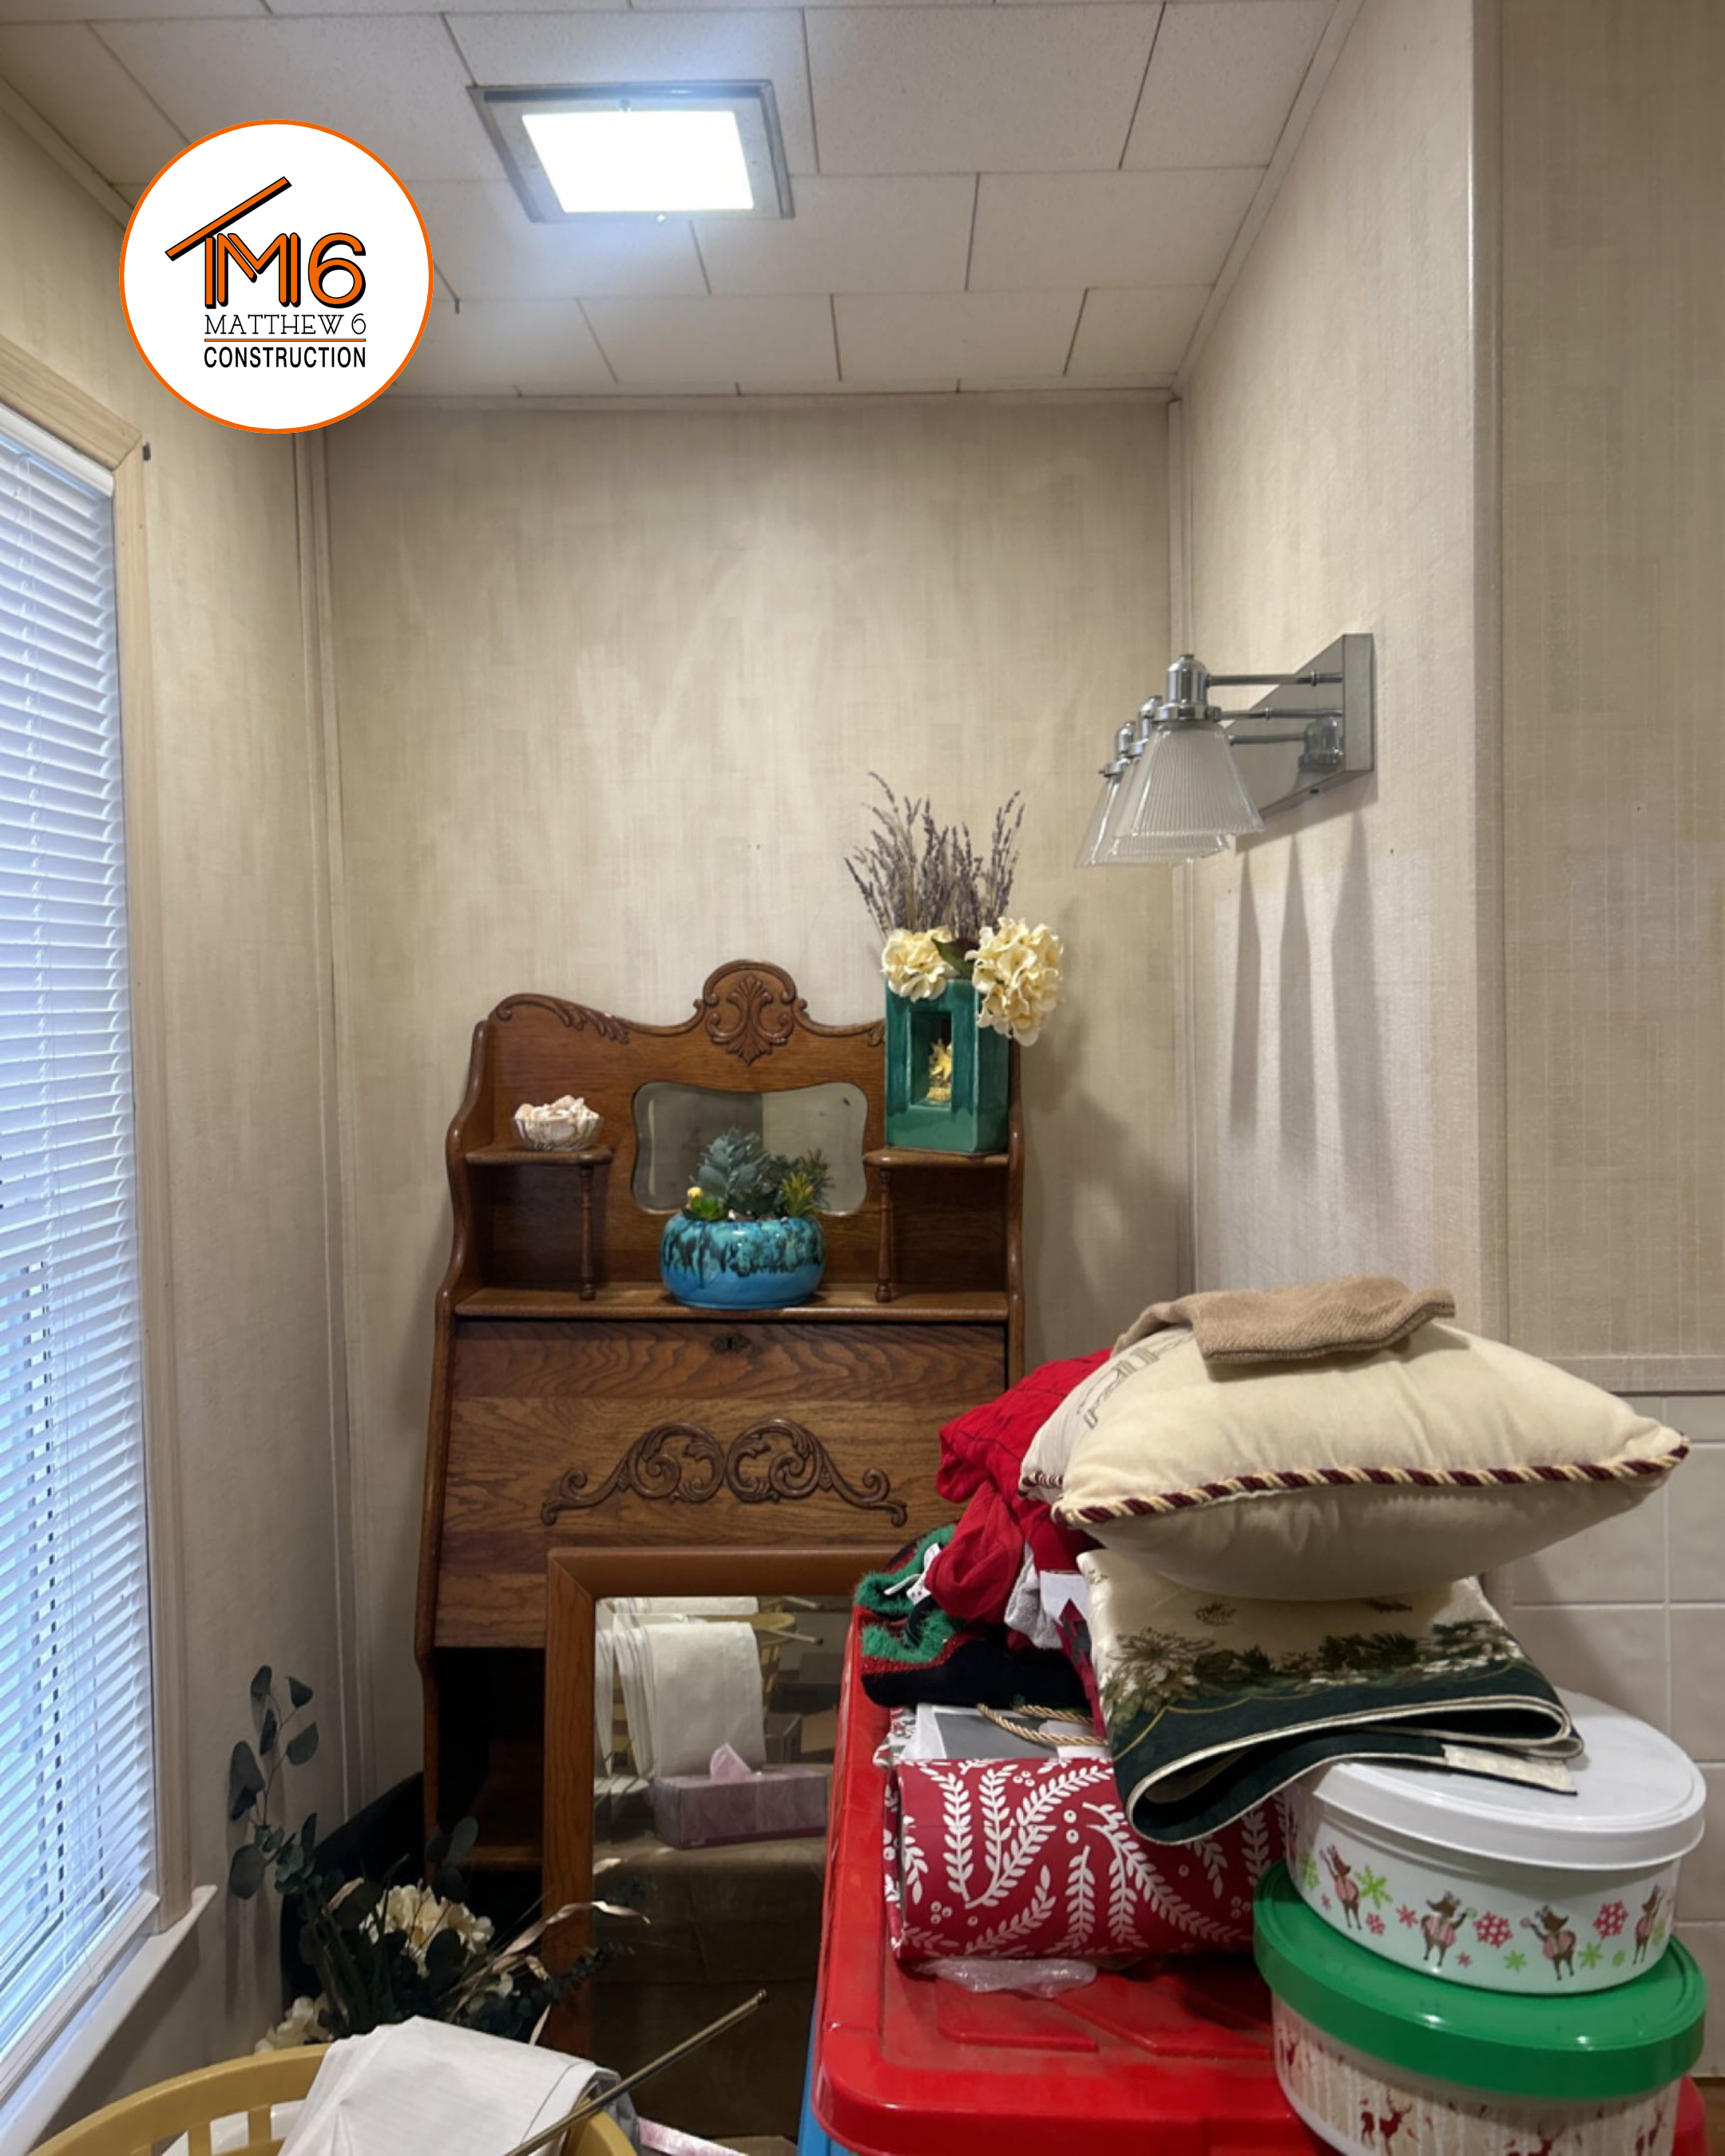
This upstairs area had become more of a storage space than a functional part of the home. Holiday decorations and household overflow filled much of the area, while a small, outdated bathroom was tucked into the existing layout.
The homeowner wanted to make better use of the space by creating a larger, more comfortable bathroom that worked for everyday living. Rather than adding square footage, the focus was on rethinking the layout and making the most of what was already there.
An Underused Upstairs | Ludington, MI

Expanding the Bathroom
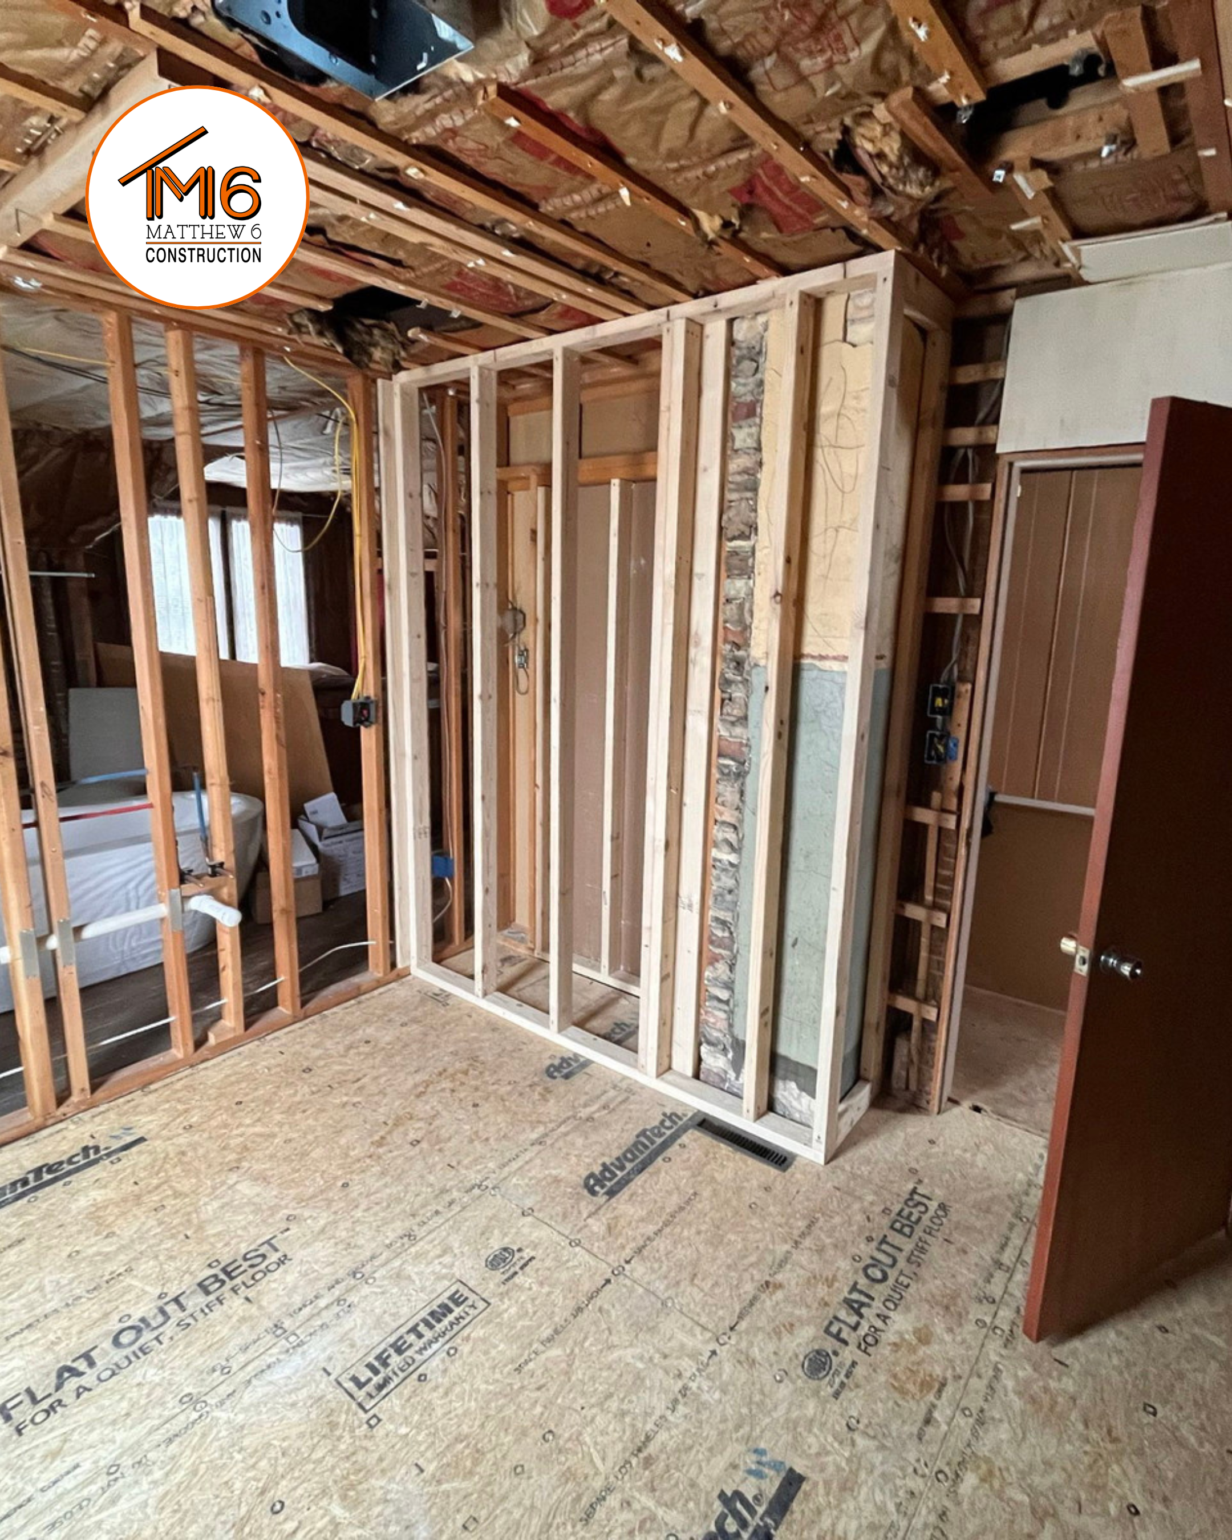
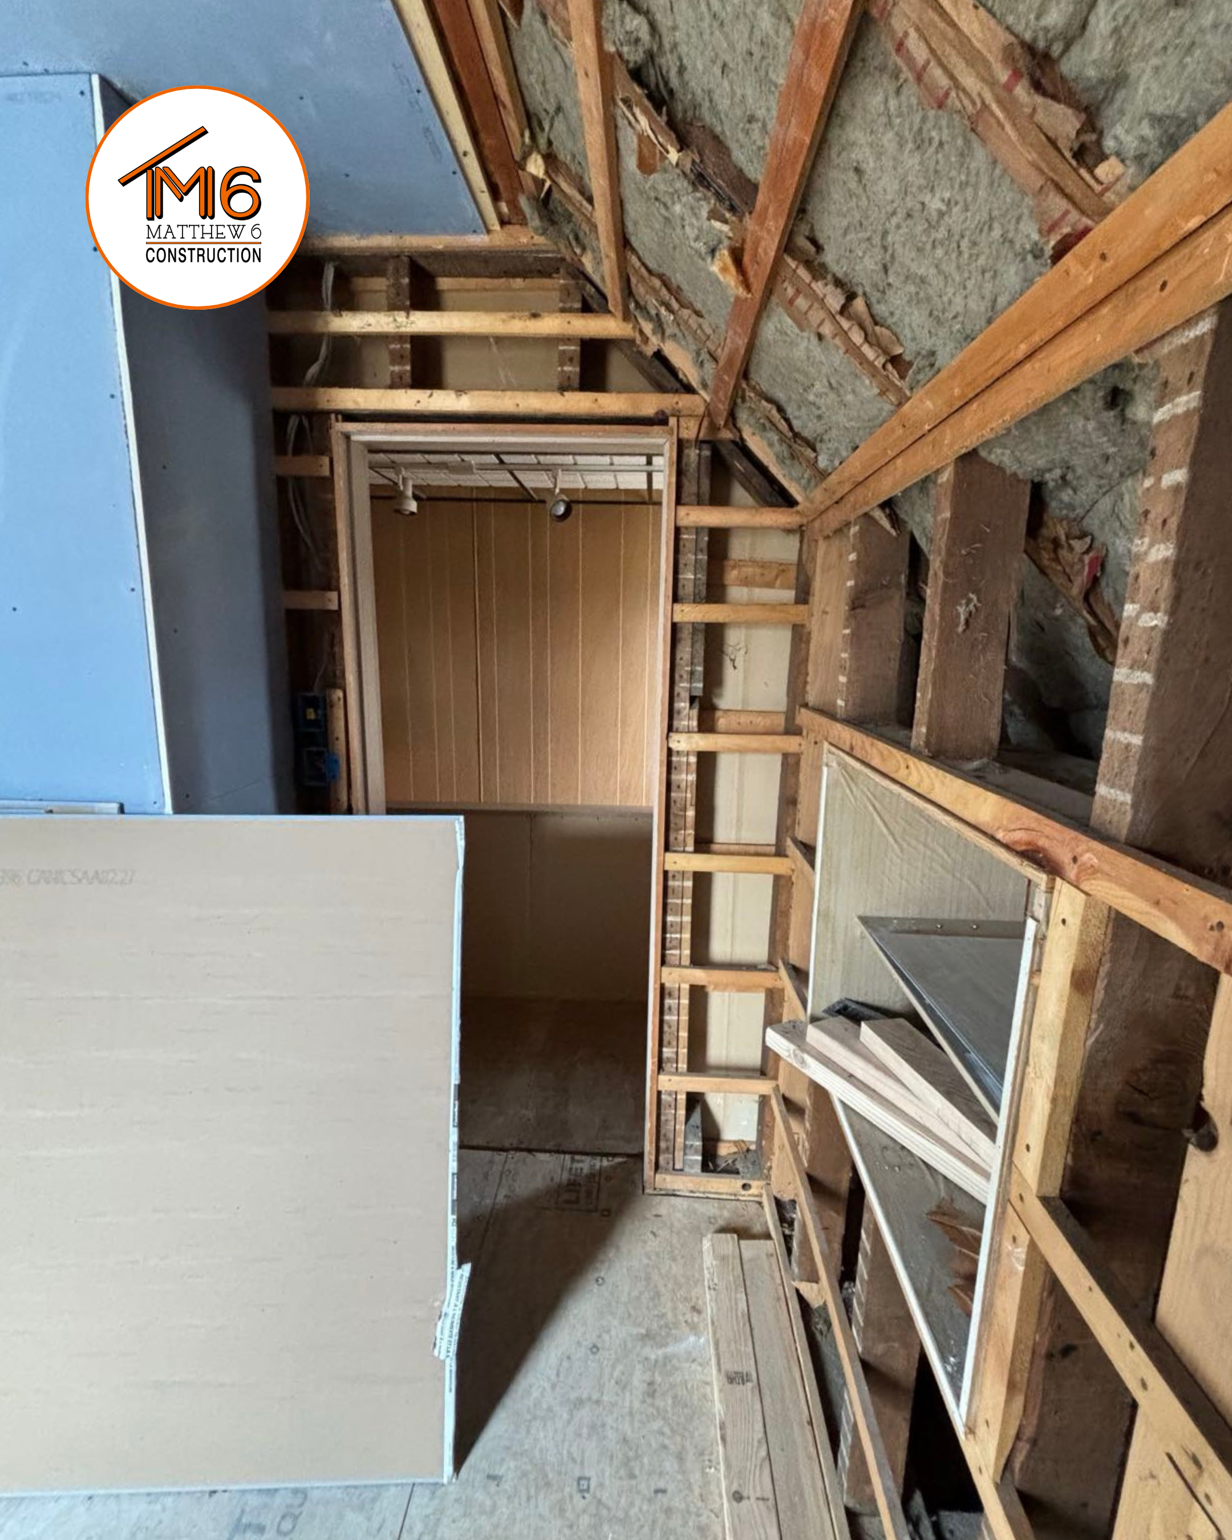
The first step was finding a way to open up the existing bathroom without making the surrounding space feel cramped. By incorporating an adjacent hallway closet, we were able to expand the bathroom and create more room for the updated layout.
This gave us the flexibility to better arrange the tub, shower, toilet, and vanity while improving the overall flow of the room. With the additional space, we could move away from the tight, outdated layout and create a bathroom that felt more open and comfortable.
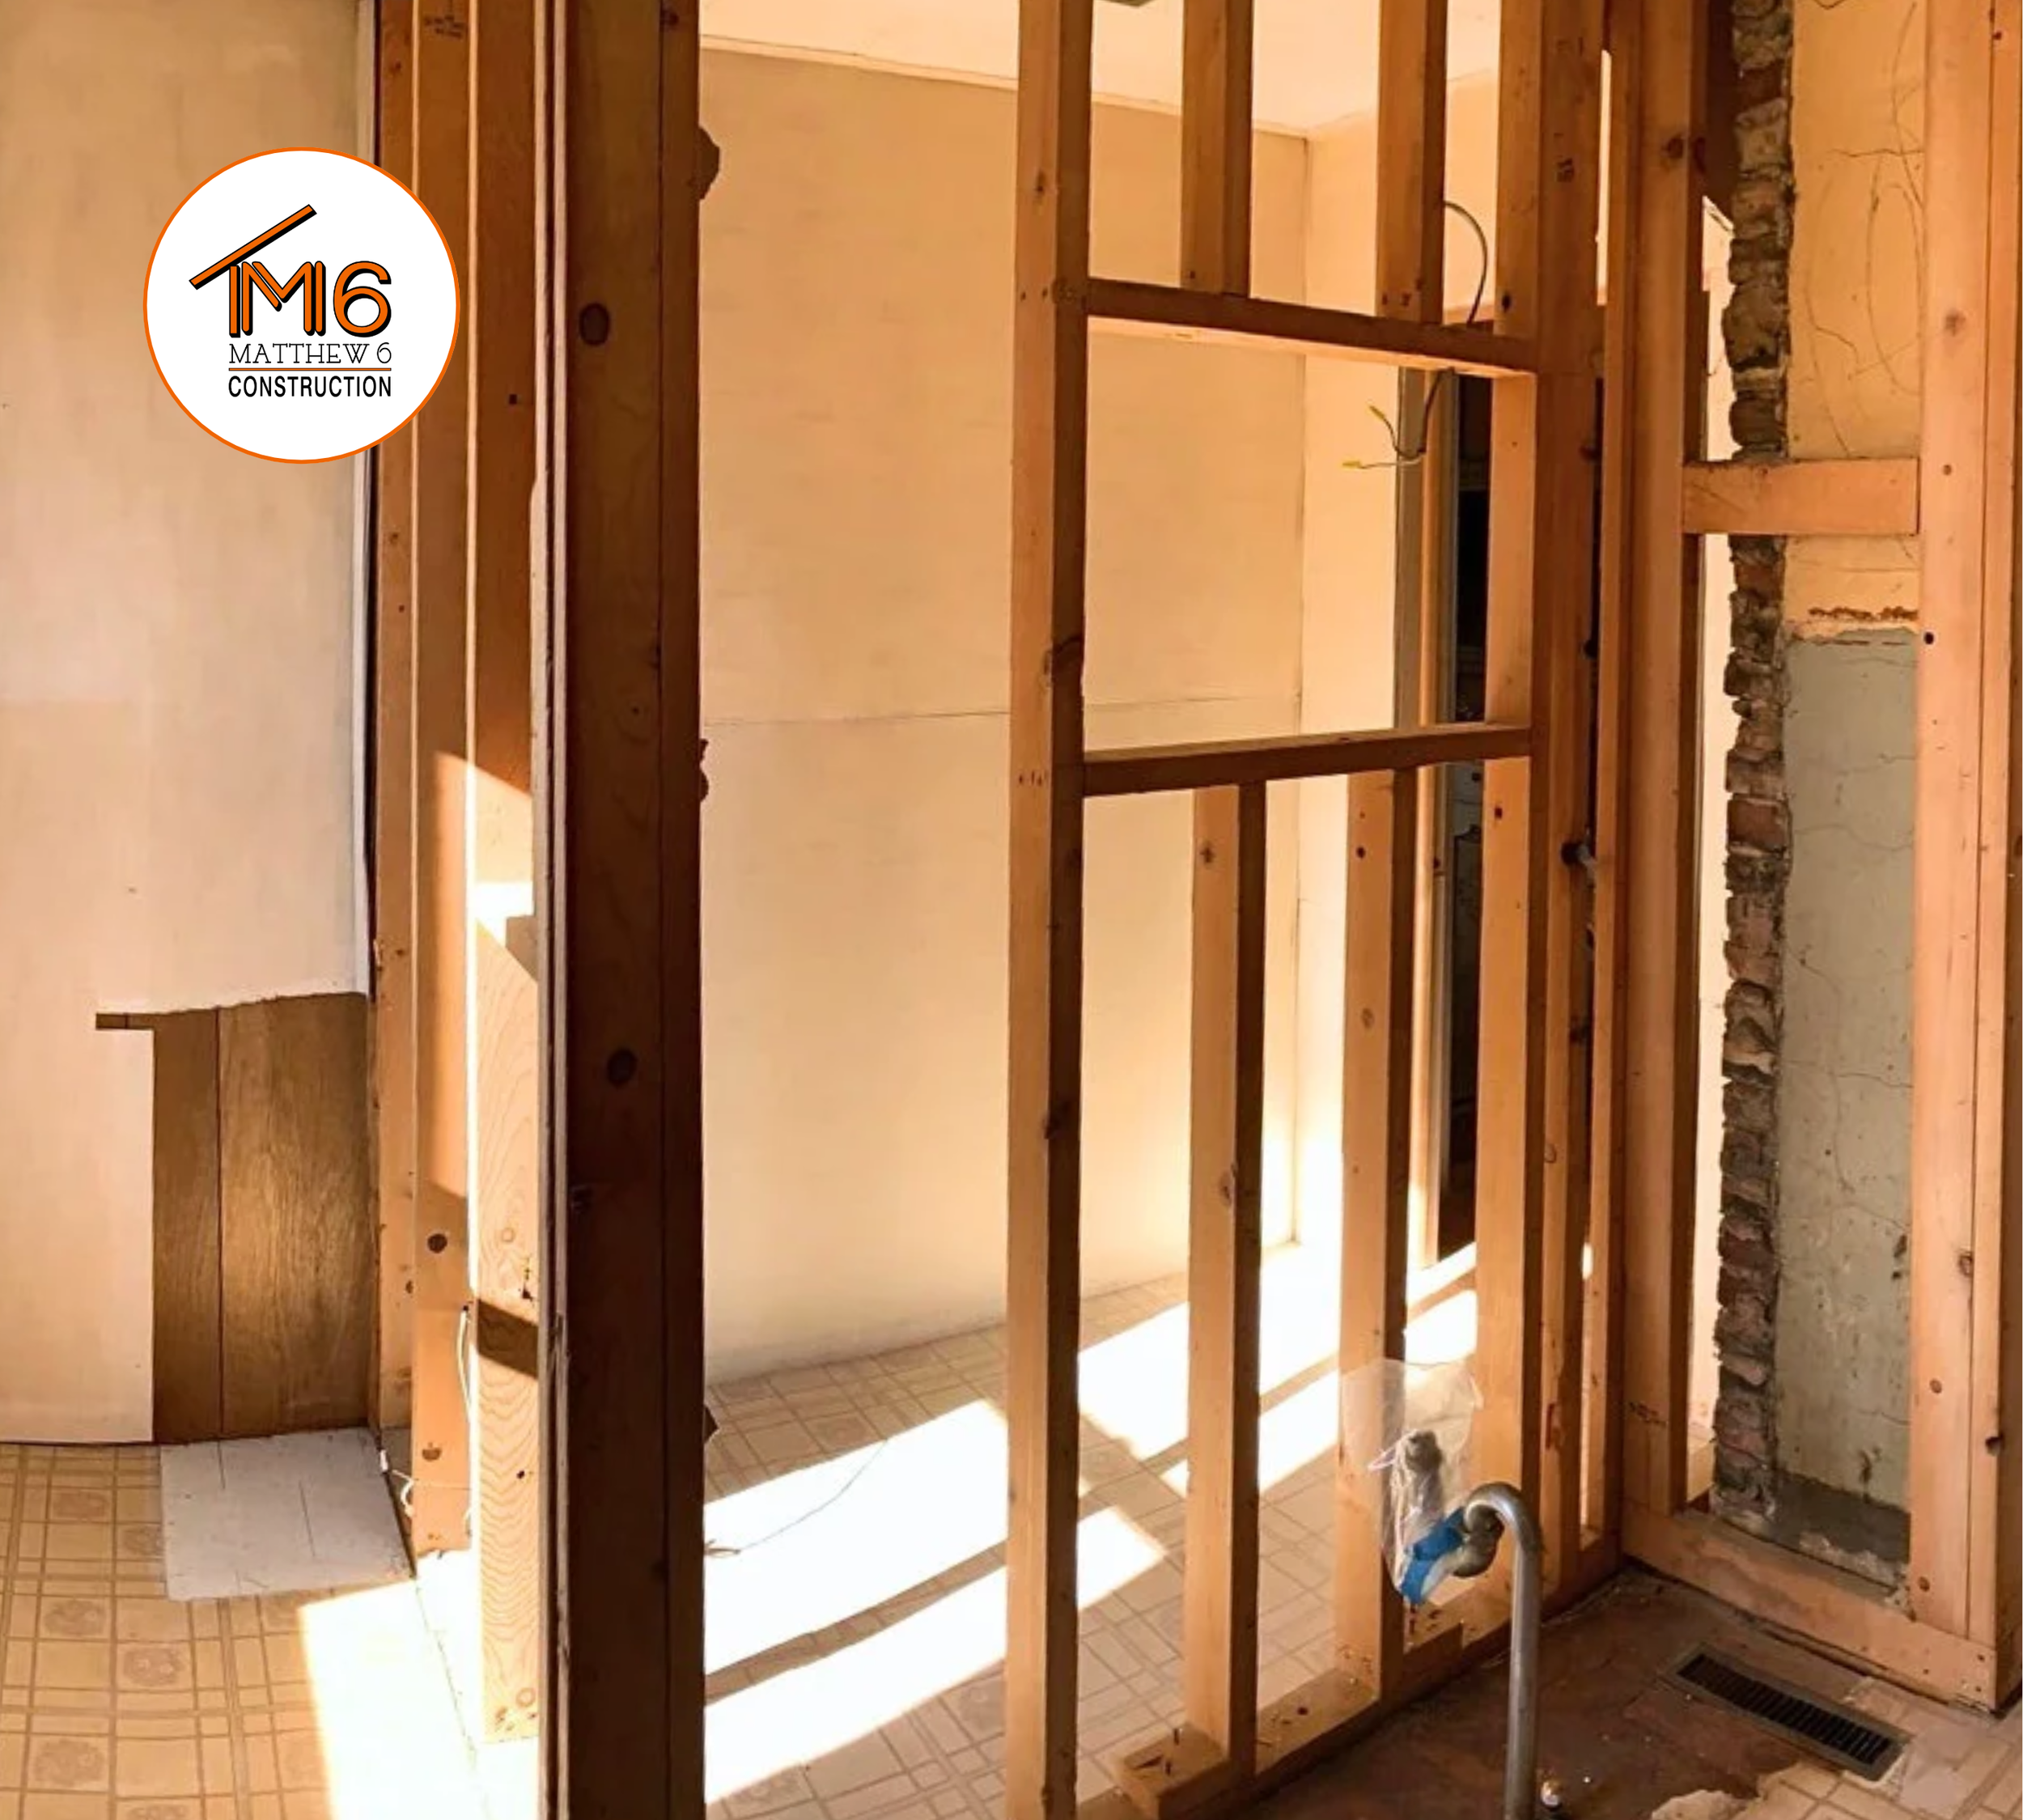
Back to the Studs
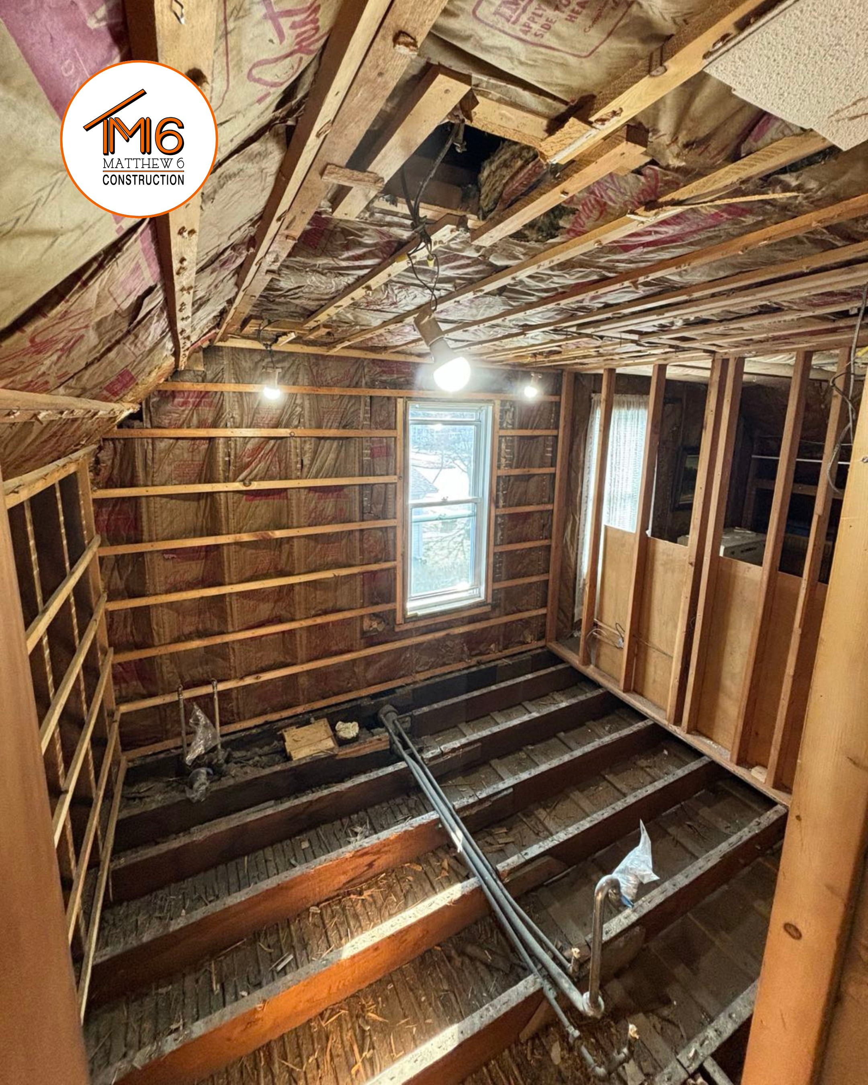
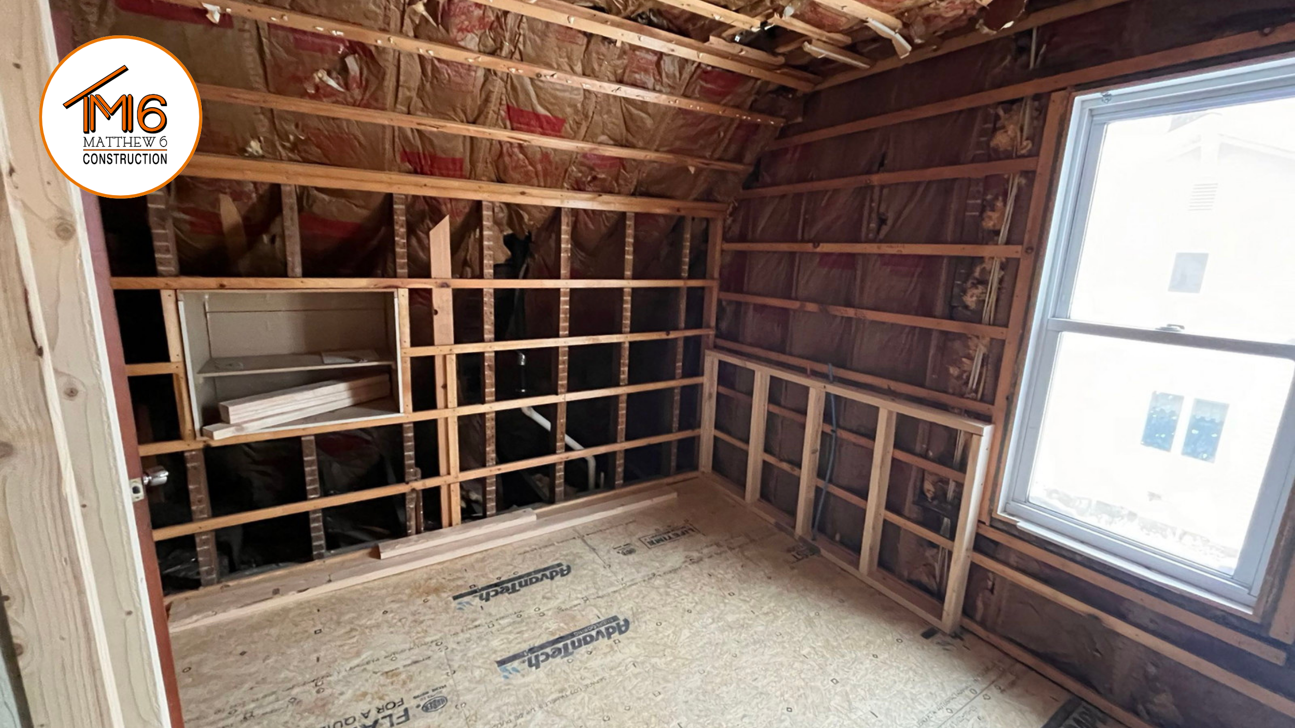
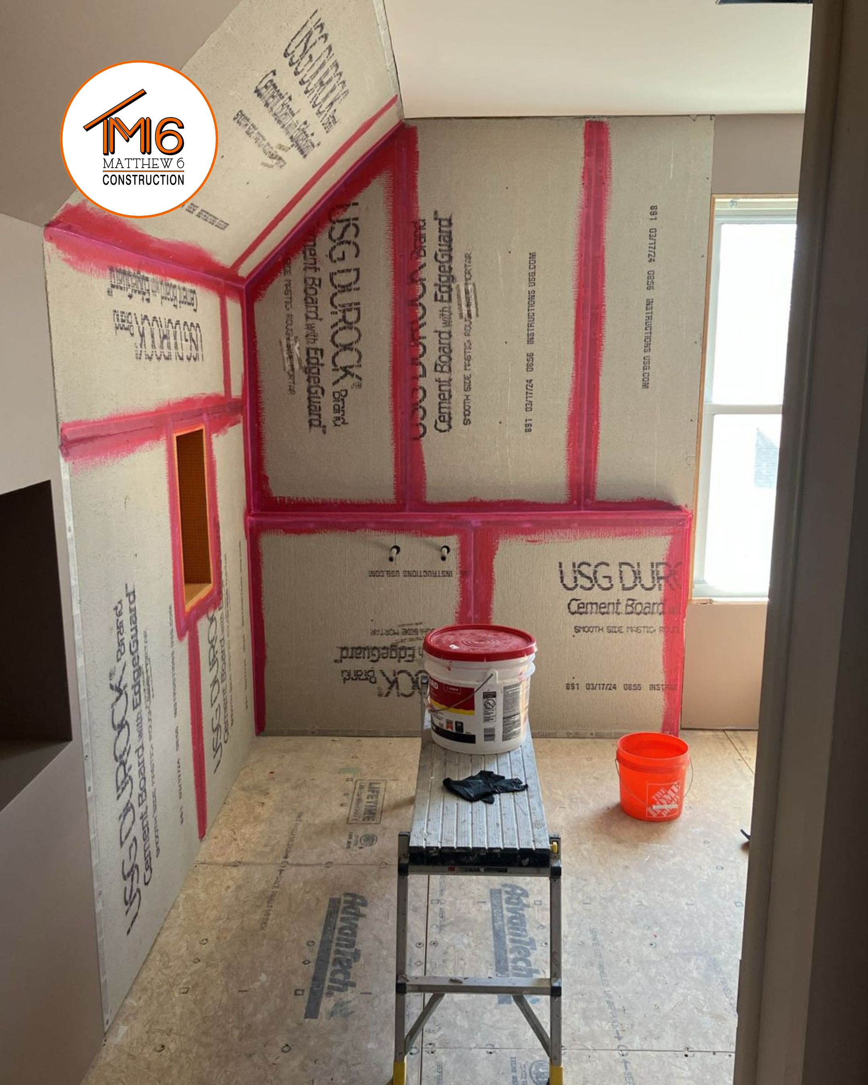
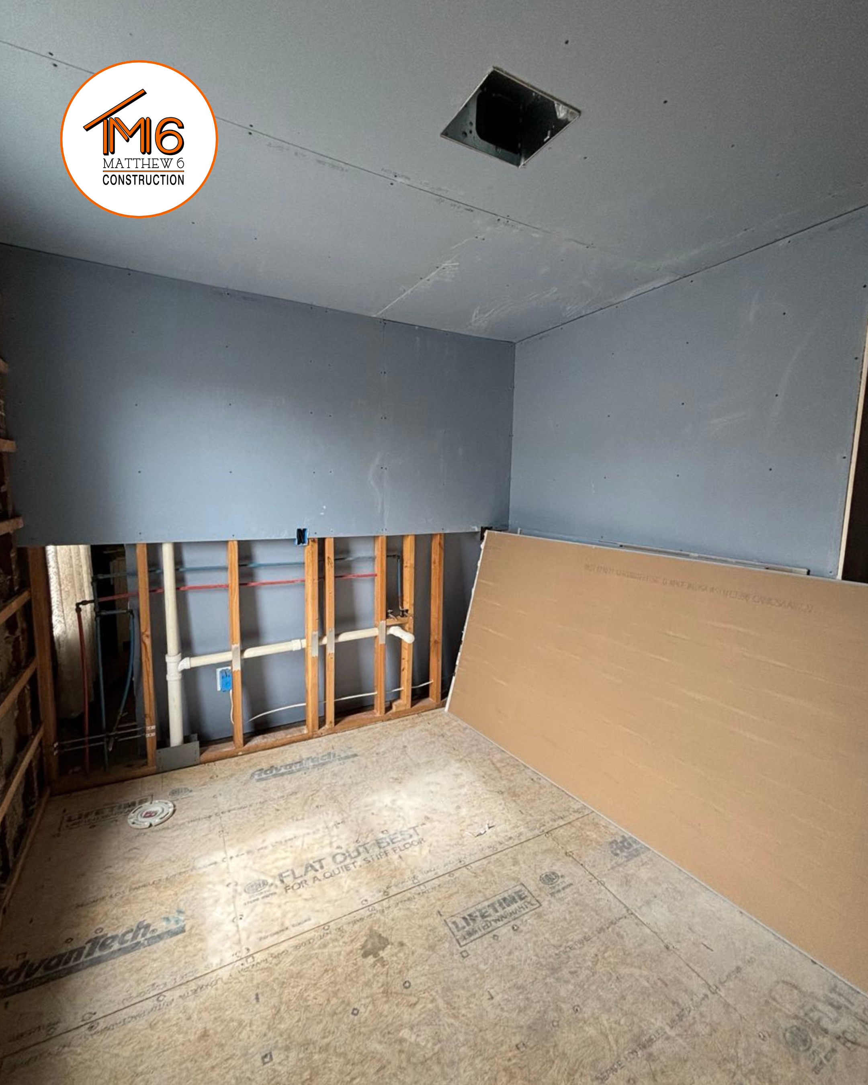
With the new layout established, we took the space back to the studs to prepare for the rebuild. Starting fresh allowed us to address the plumbing and electrical work needed to accommodate the updated design.
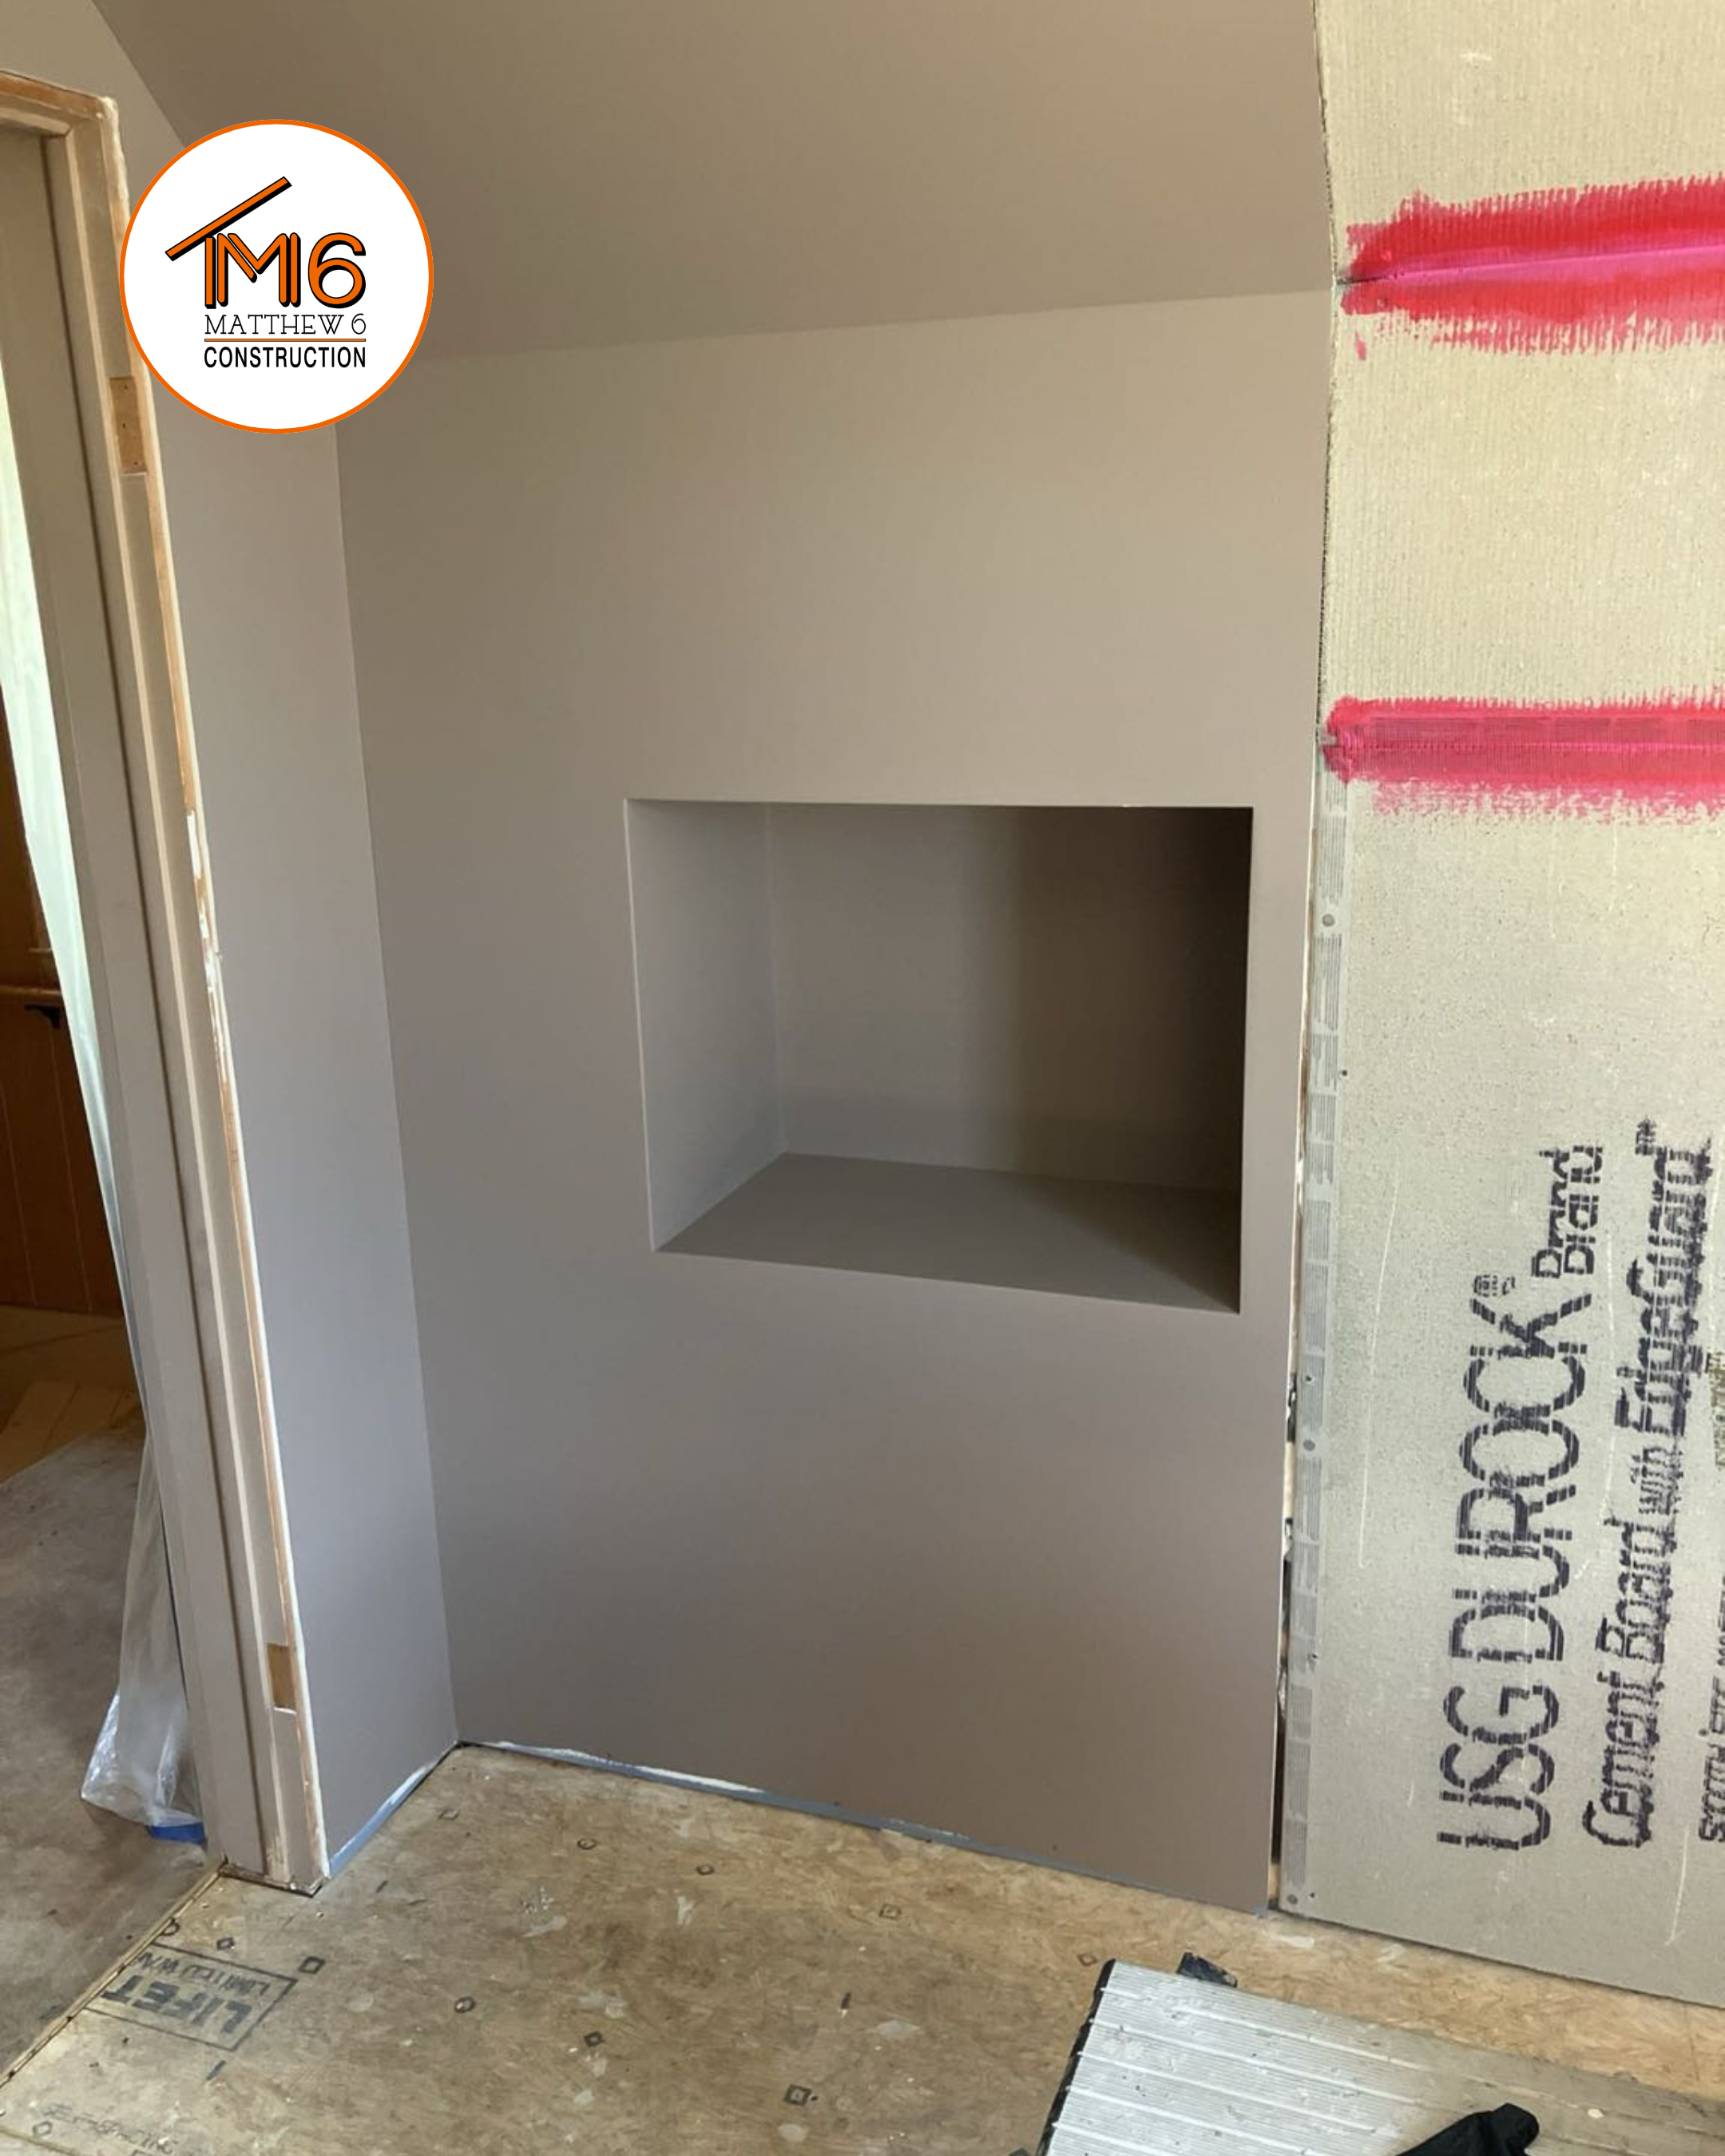
We installed all-new plumbing for the relocated tub, shower, toilet, and vanity, along with updated electrical and lighting throughout the space. Once that work was complete, we insulated and drywalled the area, creating a clean foundation for the finished bathroom.
While much of this work would eventually be hidden behind the walls, it was an important part of making sure the new layout functioned as intended.
Putting the Bathroom Together
With the behind-the-wall work complete, we could focus on the fixtures, finishes, and details that brought the bathroom to life.
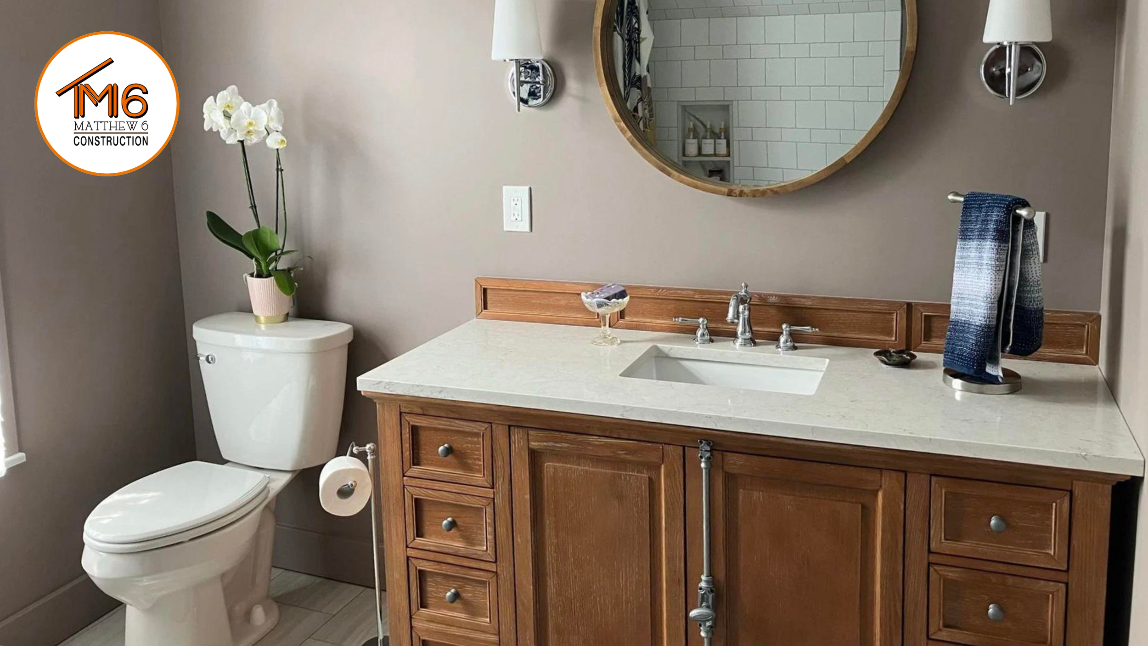
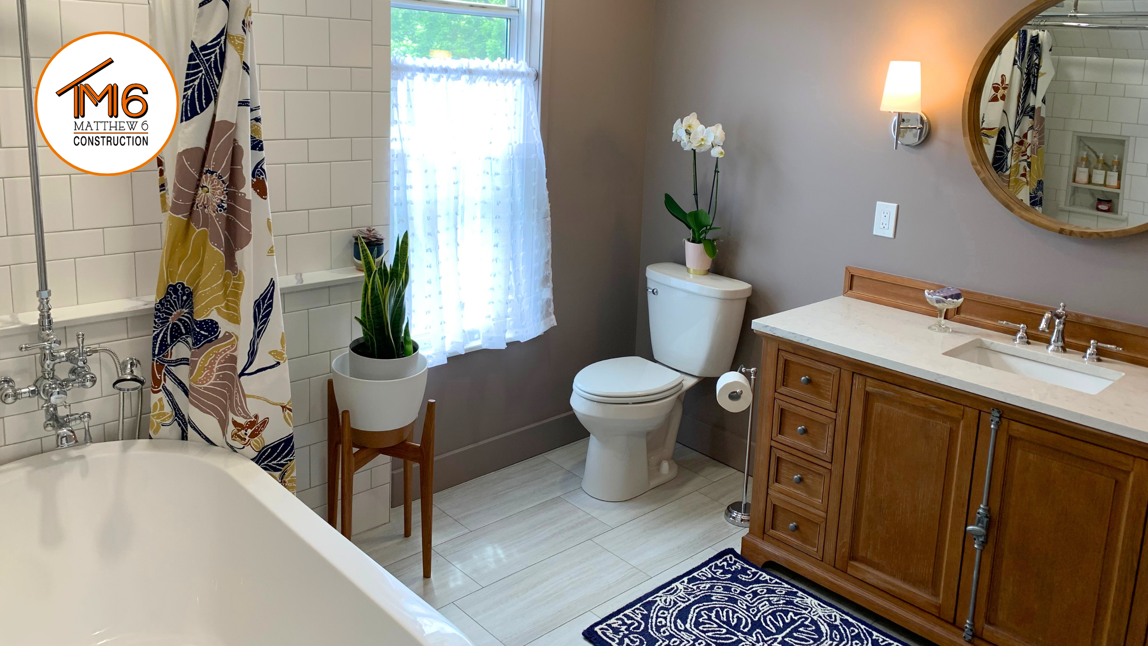
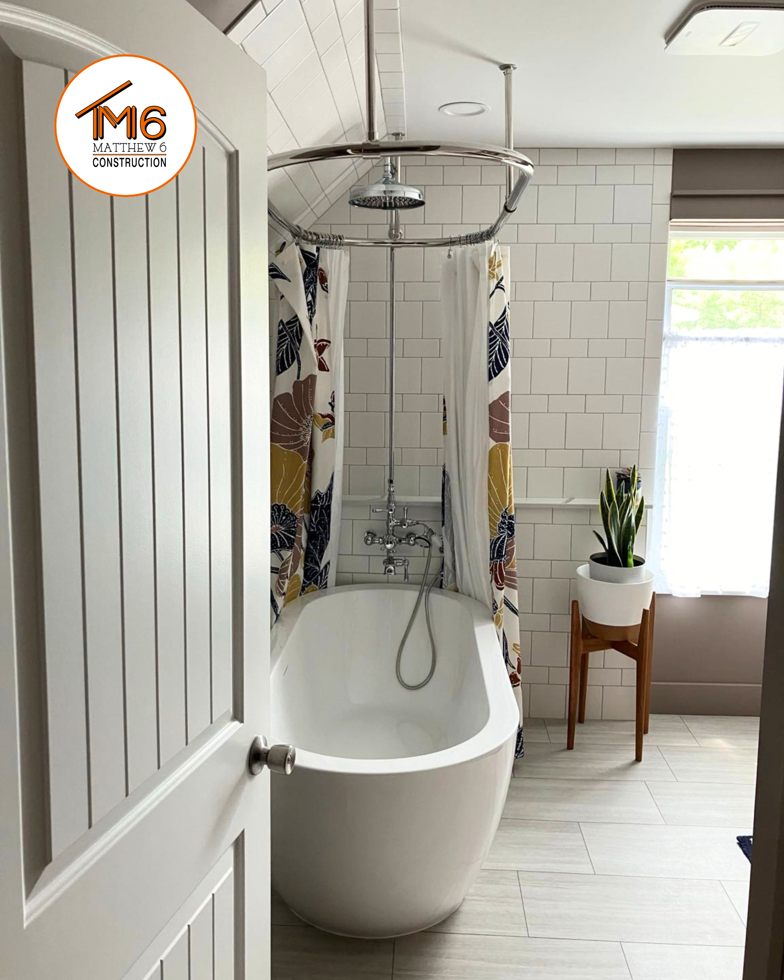
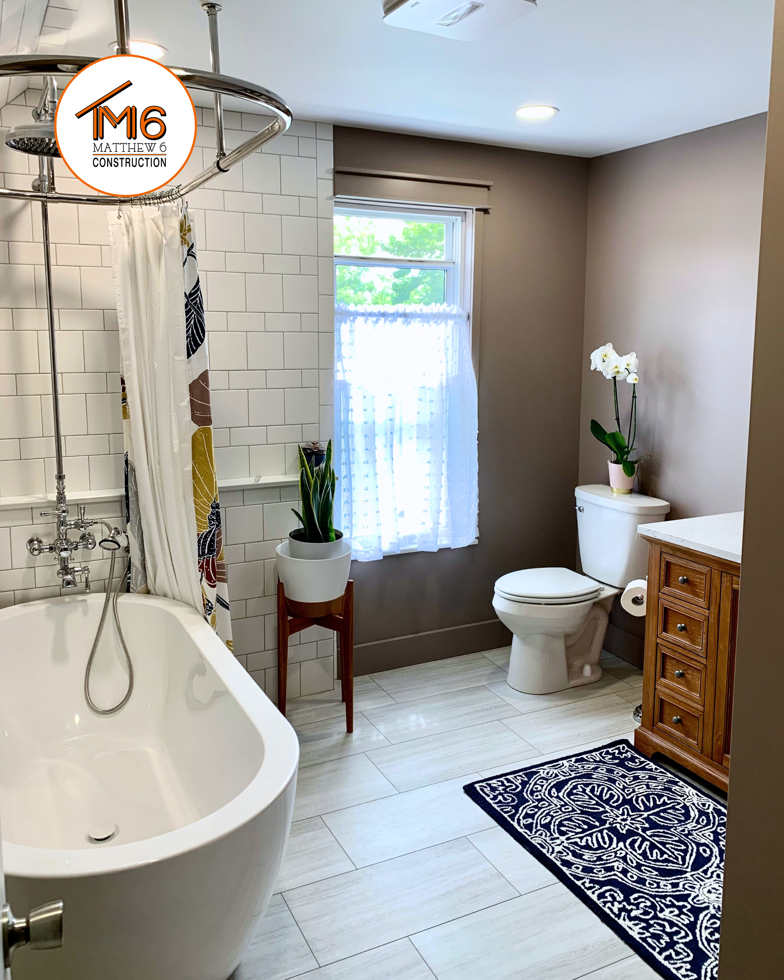
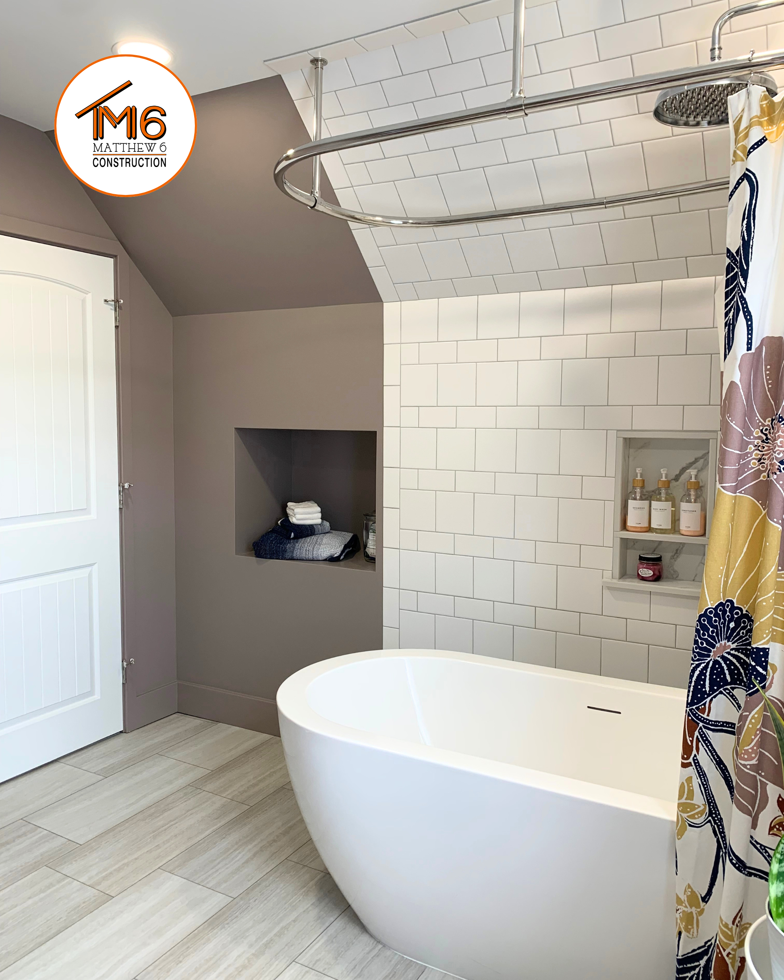
A freestanding soaker tub became a focal point of the room, adding a spa-inspired touch to the updated space. We paired it with durable luxury vinyl plank flooring, which brings warmth to the room while remaining practical for everyday use.
A new 48-inch vanity with a matching countertop provides a dedicated space for daily routines, while built-in linen storage adds room to keep bathroom essentials organized. Together, these features balance comfort and functionality without making the space feel overcrowded.
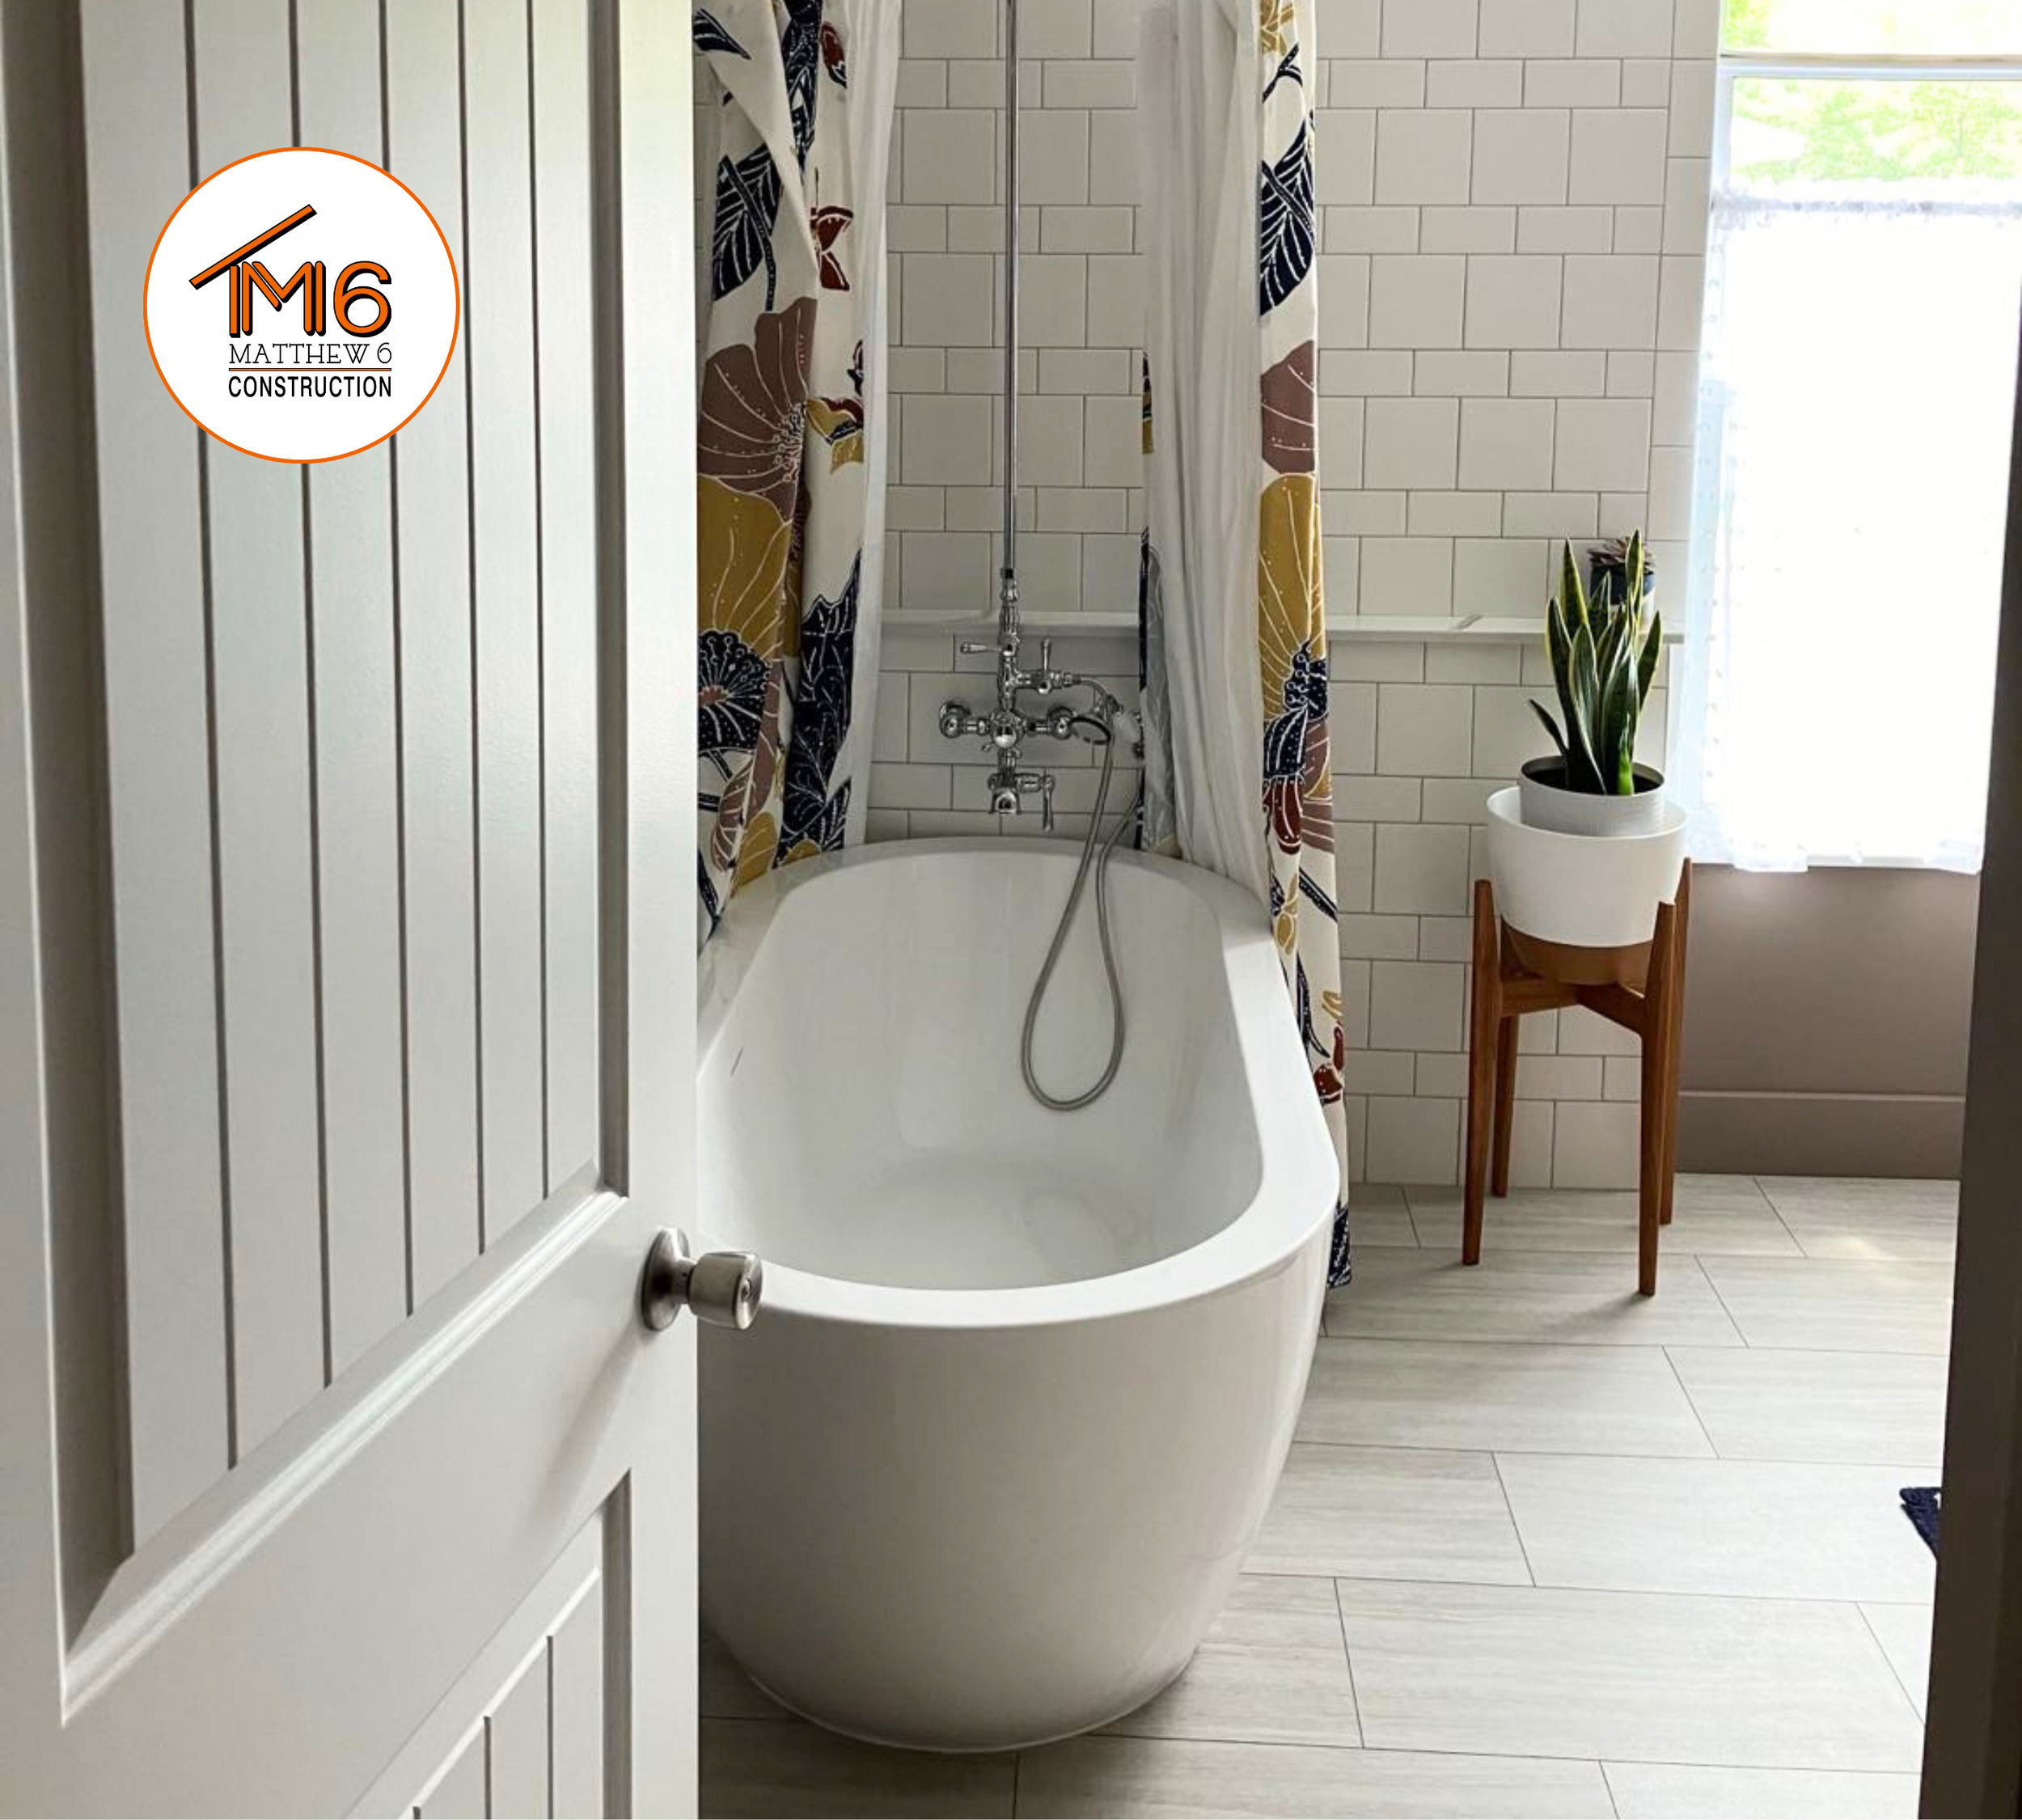
From Storage to a Full Bathroom
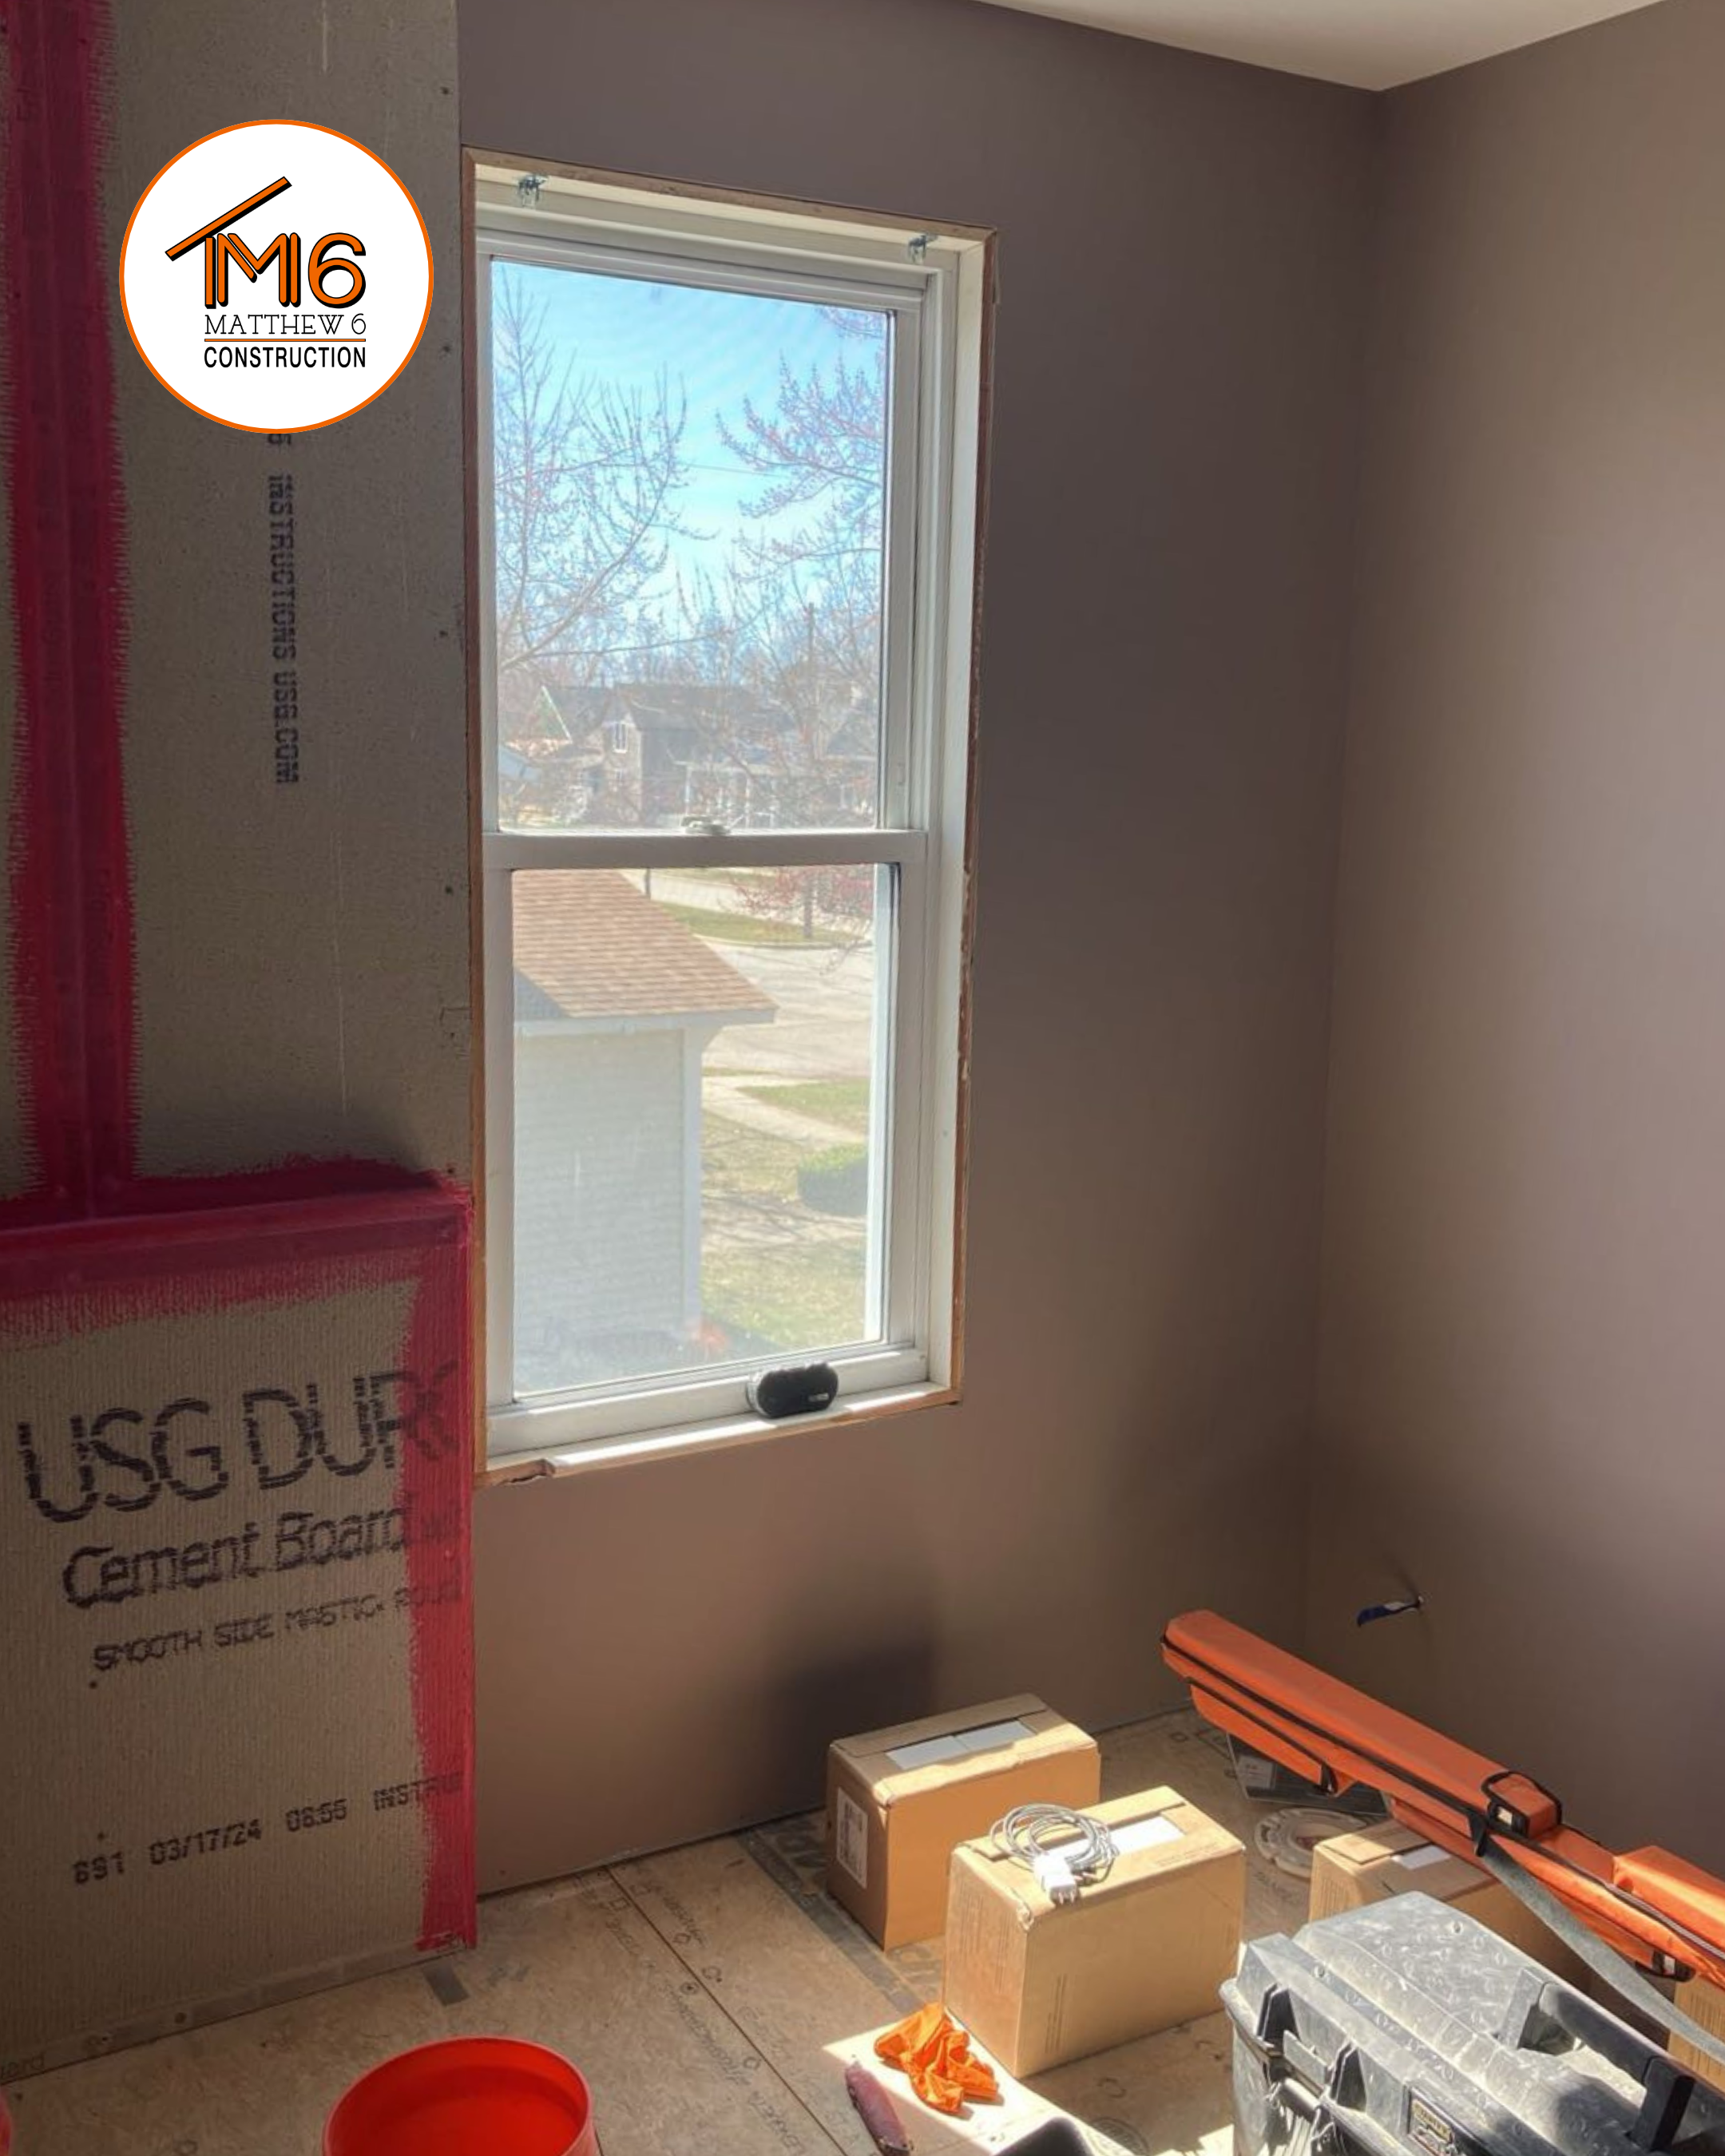
To complete the remodel, we installed new doors, trim, and casing throughout the space, followed by a fresh interior paint job.
What was once an underused upstairs area with a small, outdated bathroom is now a more spacious and functional part of the home. By expanding the existing footprint and rebuilding the space around a new layout, we were able to make better use of the home's square footage and create a bathroom that better suits the homeowner's needs.
It's a great example of how rethinking an existing space can make a meaningful difference in how a home functions, without the need to build an addition.
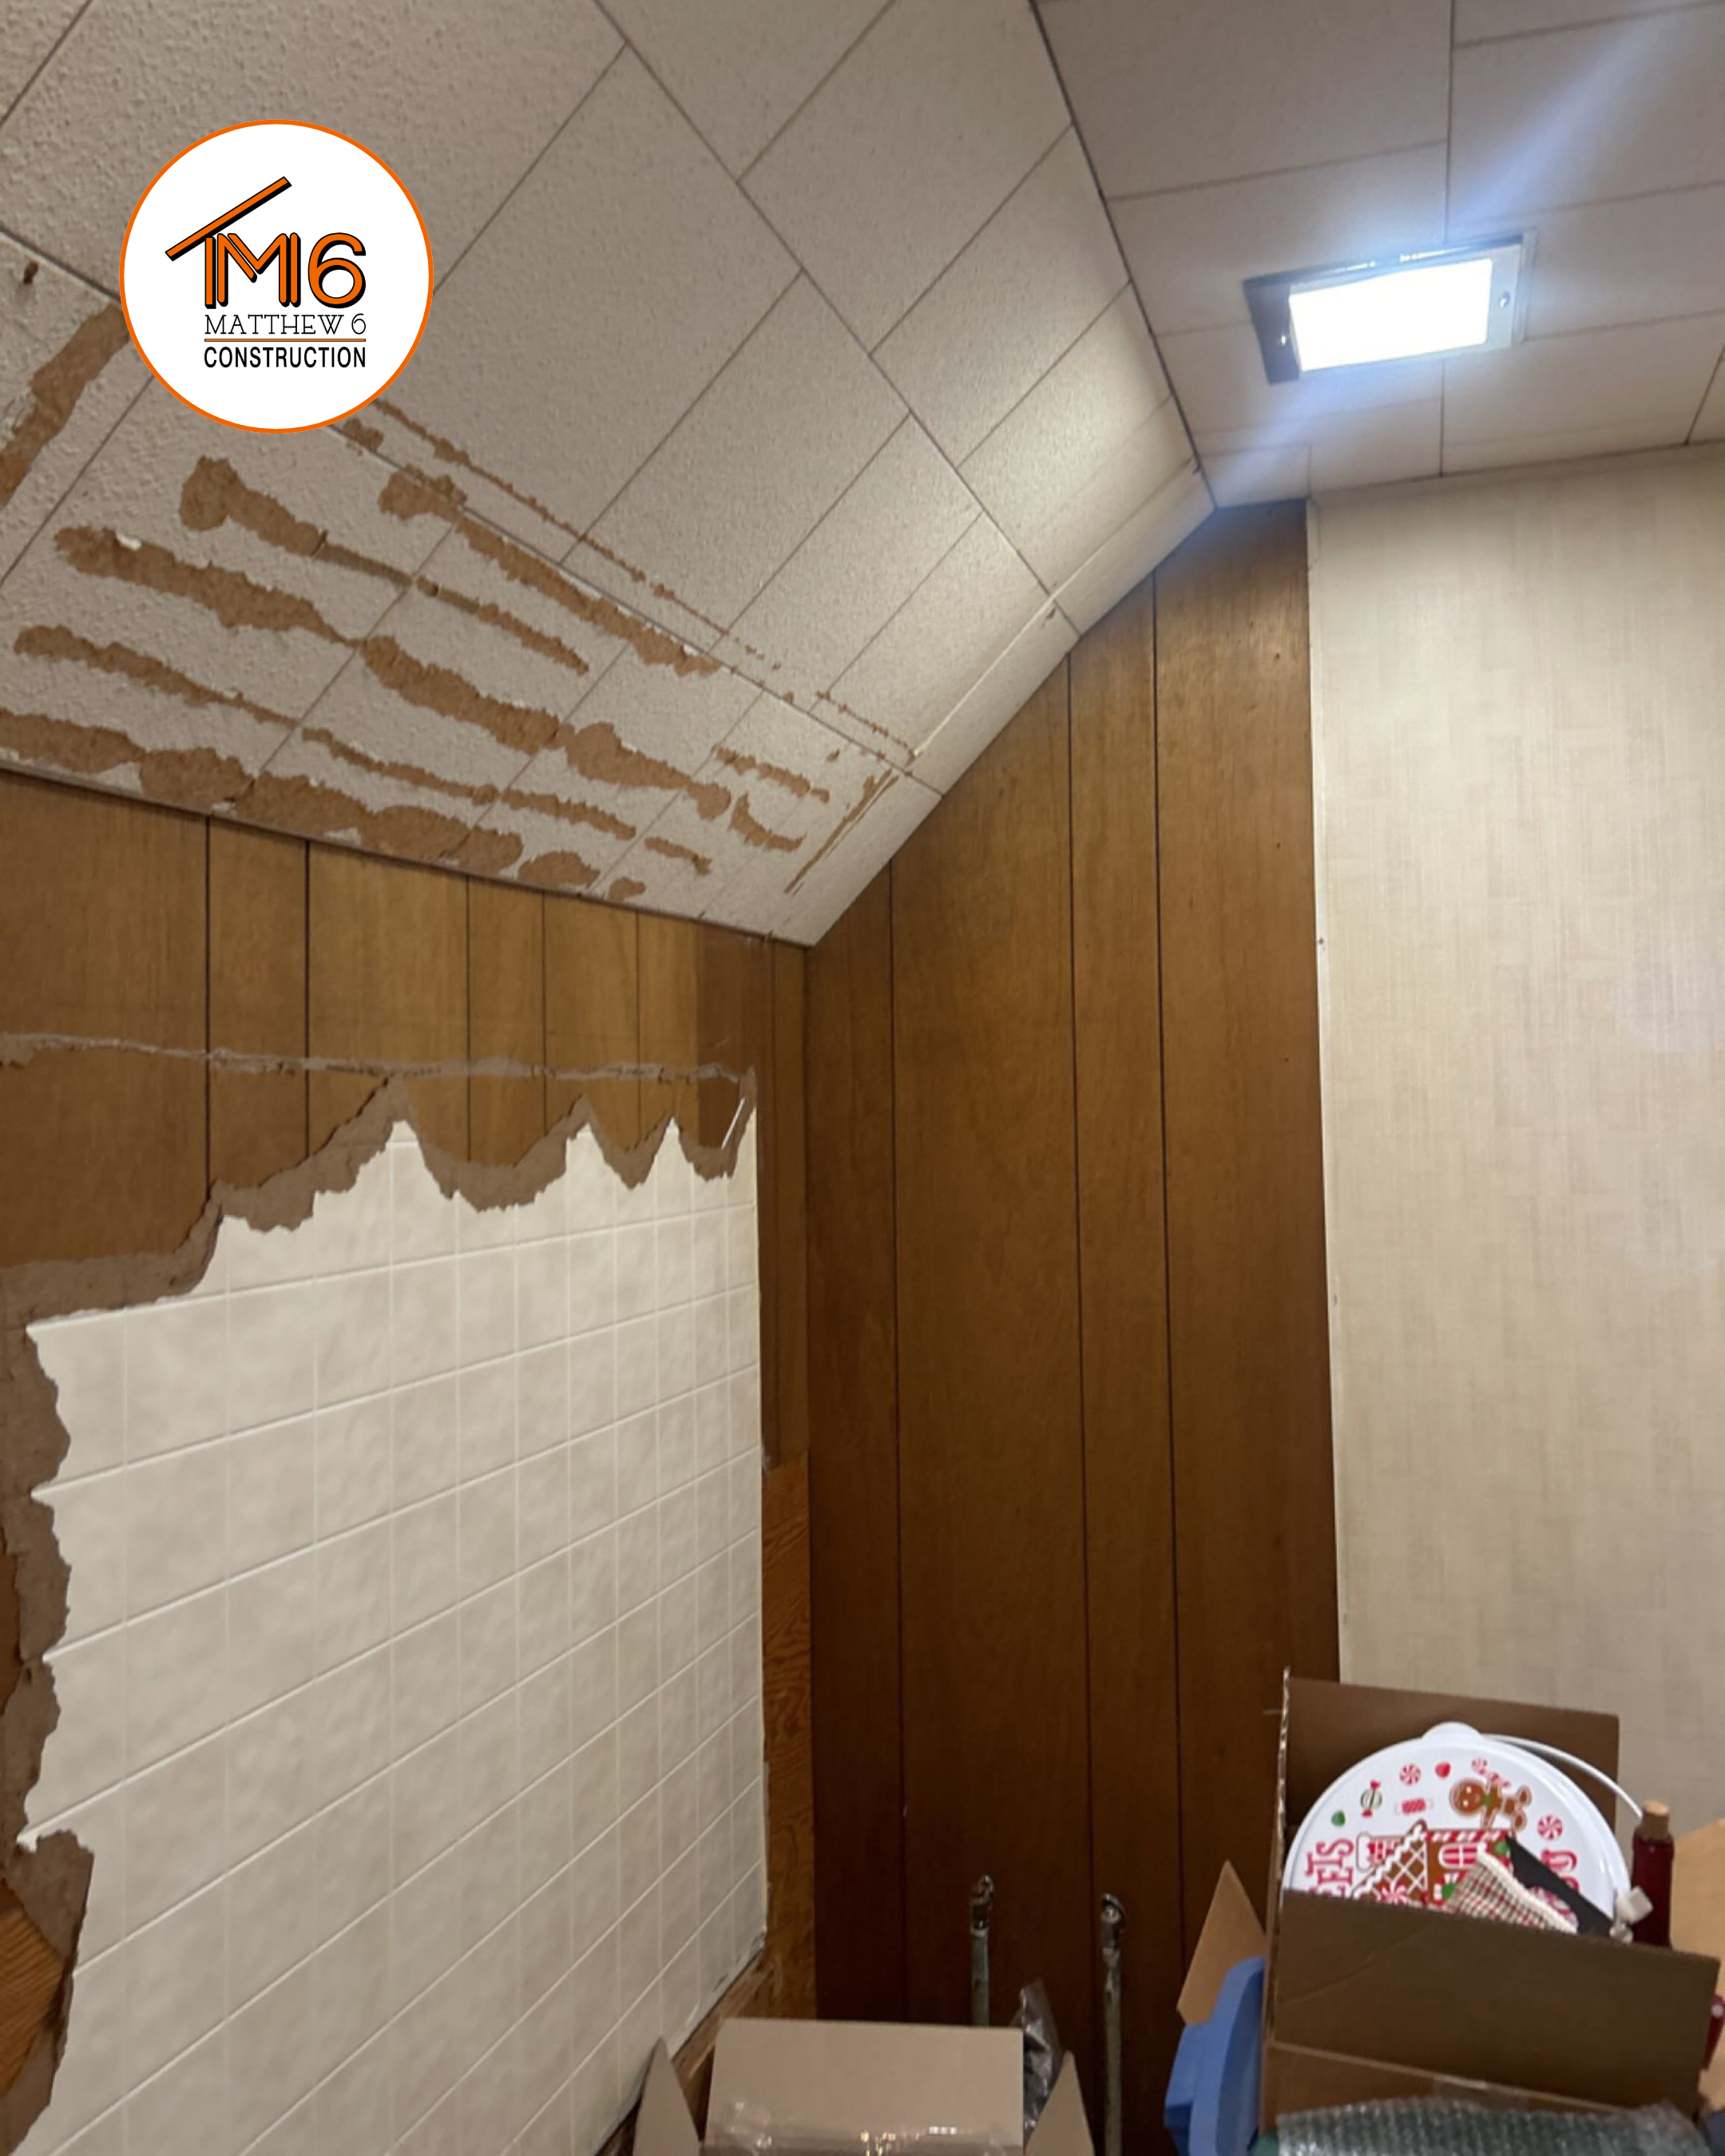
Have a Project in Mind?
Sometimes, making your home work better doesn't mean starting from scratch. Whether you're looking to update an existing space or make changes to better fit your needs, we're happy to talk through your ideas and explore the possibilities.