

From Sunroom to Four-Season Space
A Year-Round Sunroom Transformation
A Space to Enjoy All Year | Ludington, MI
These homeowners loved their sunroom but wanted to make it a more comfortable, usable space throughout the year.
By updating the existing structure with insulated walls and ceilings, new windows and doors, and a completely new roof system, we transformed the seasonal sunroom into a more finished space that feels like a natural extension of the home.
A New Roofline & Room to Grow
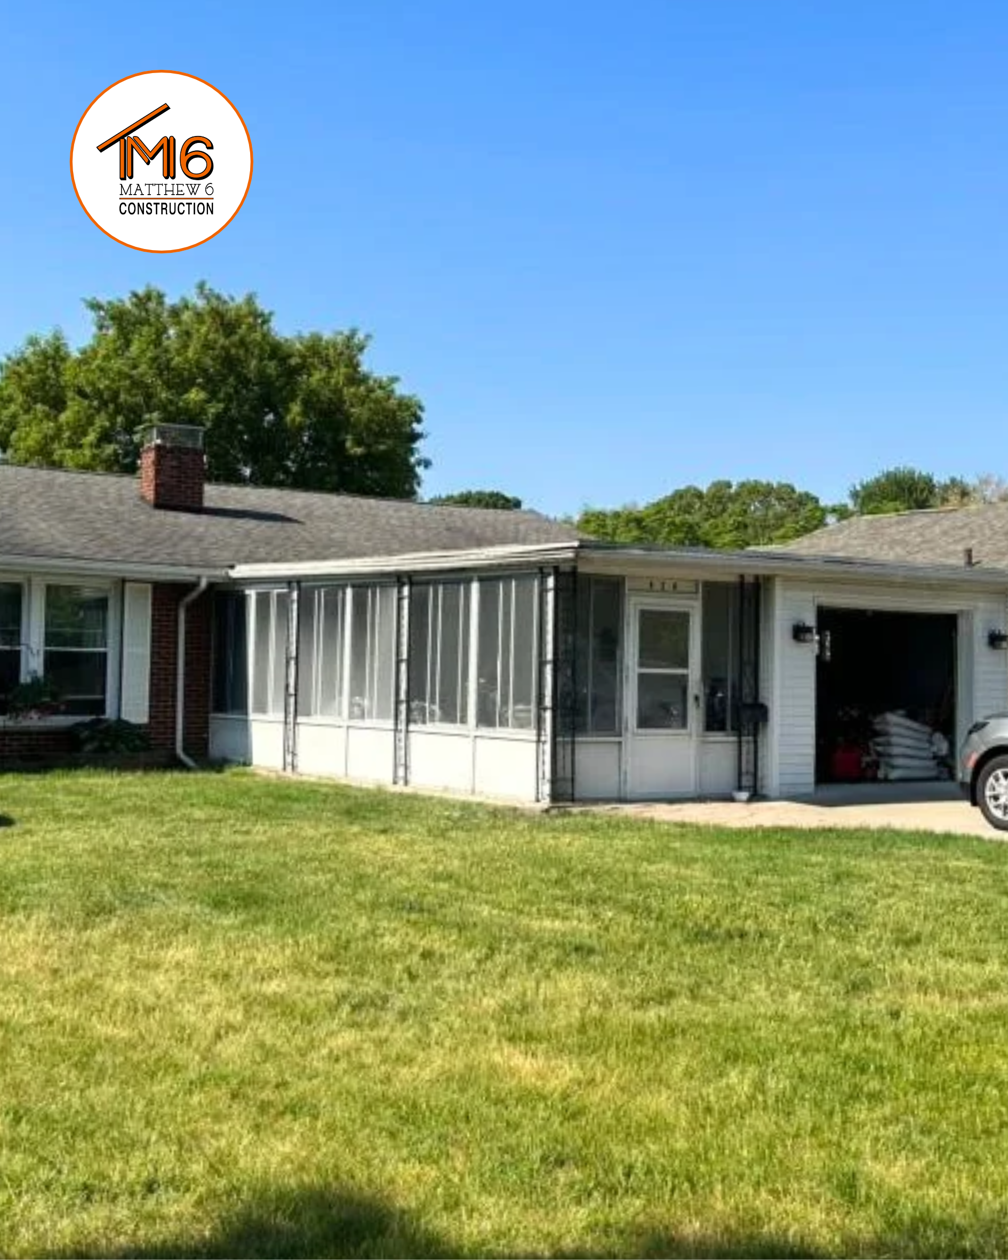
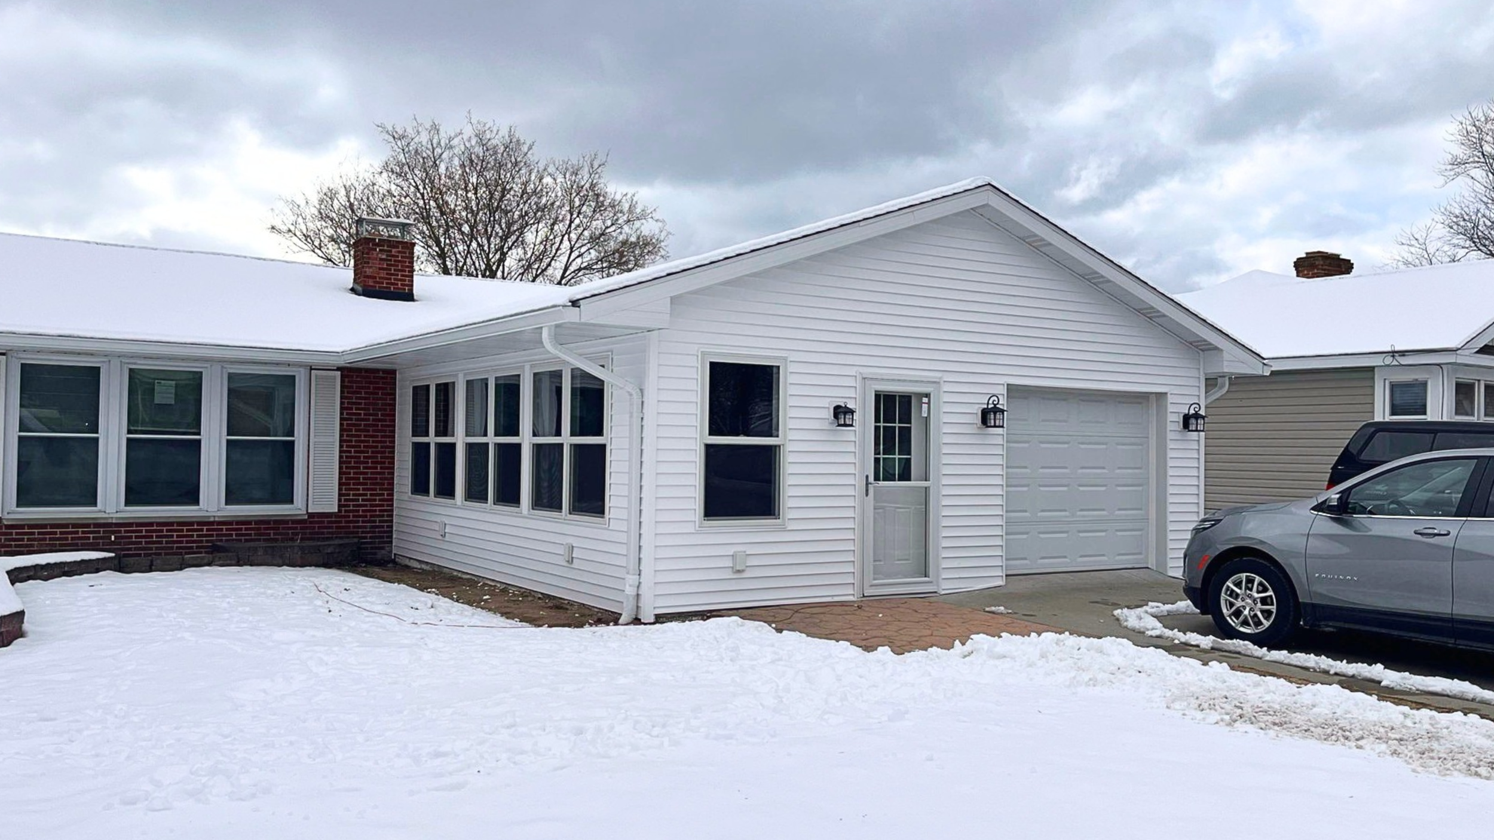
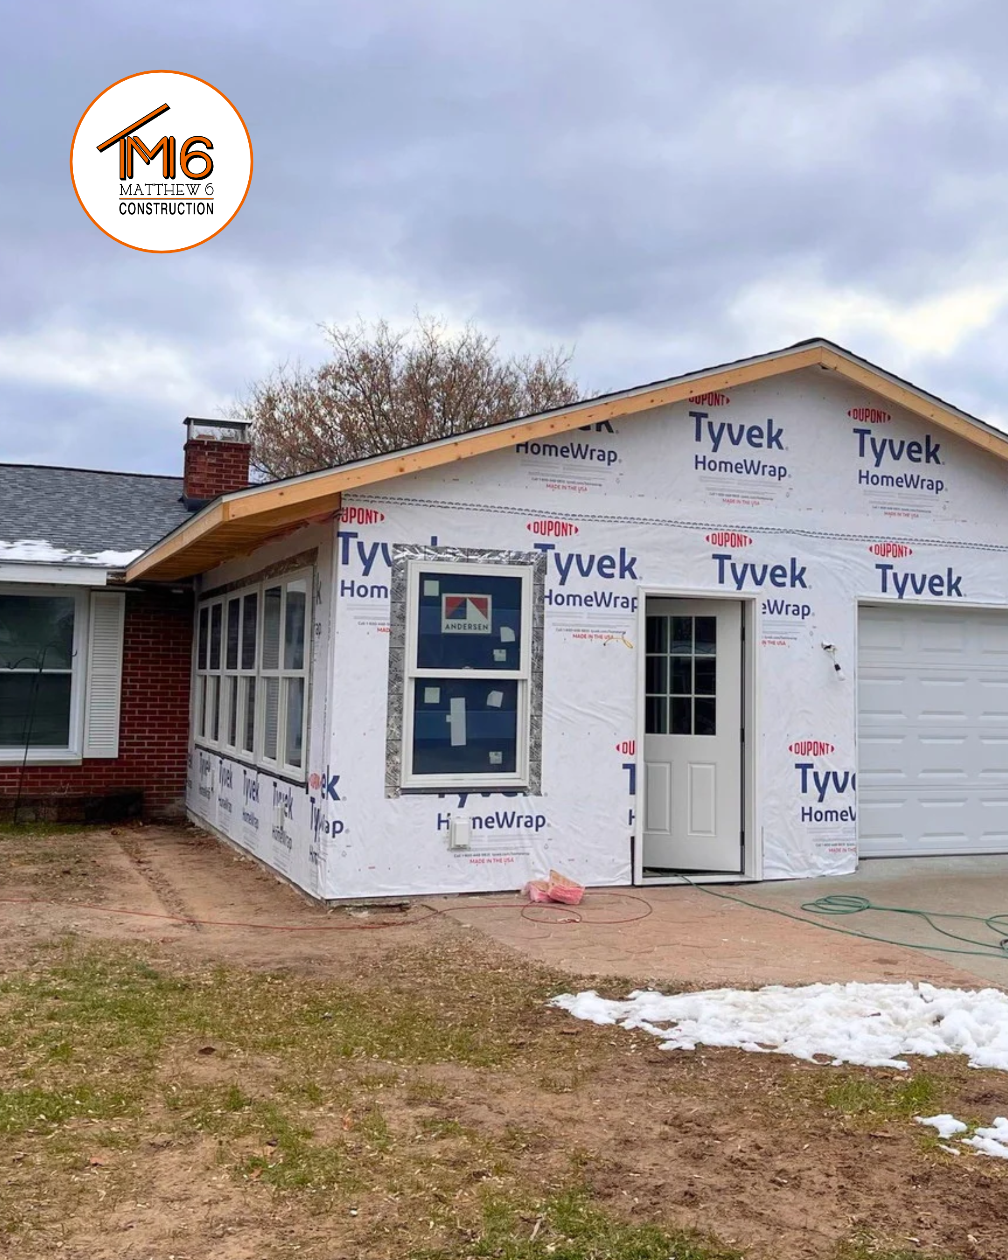
The transformation started with removing the existing flat roof above the sunroom and garage, along with the east and north walls of the sunroom. A new concrete footing was added along the east side to support the updated structure, providing a solid foundation for the new walls and roof system!
From there, we framed new walls to match the height of the existing home and built a new pitched roof over the sunroom and garage. The new roof ties into the home's existing roofline, creating a more cohesive look while completely changing the feel of the space.
New shingles, white soffit and fascia, siding, and gutters brought the exterior together, giving the sunroom and garage a more consistent, finished appearance.
New Windows & Natural Light
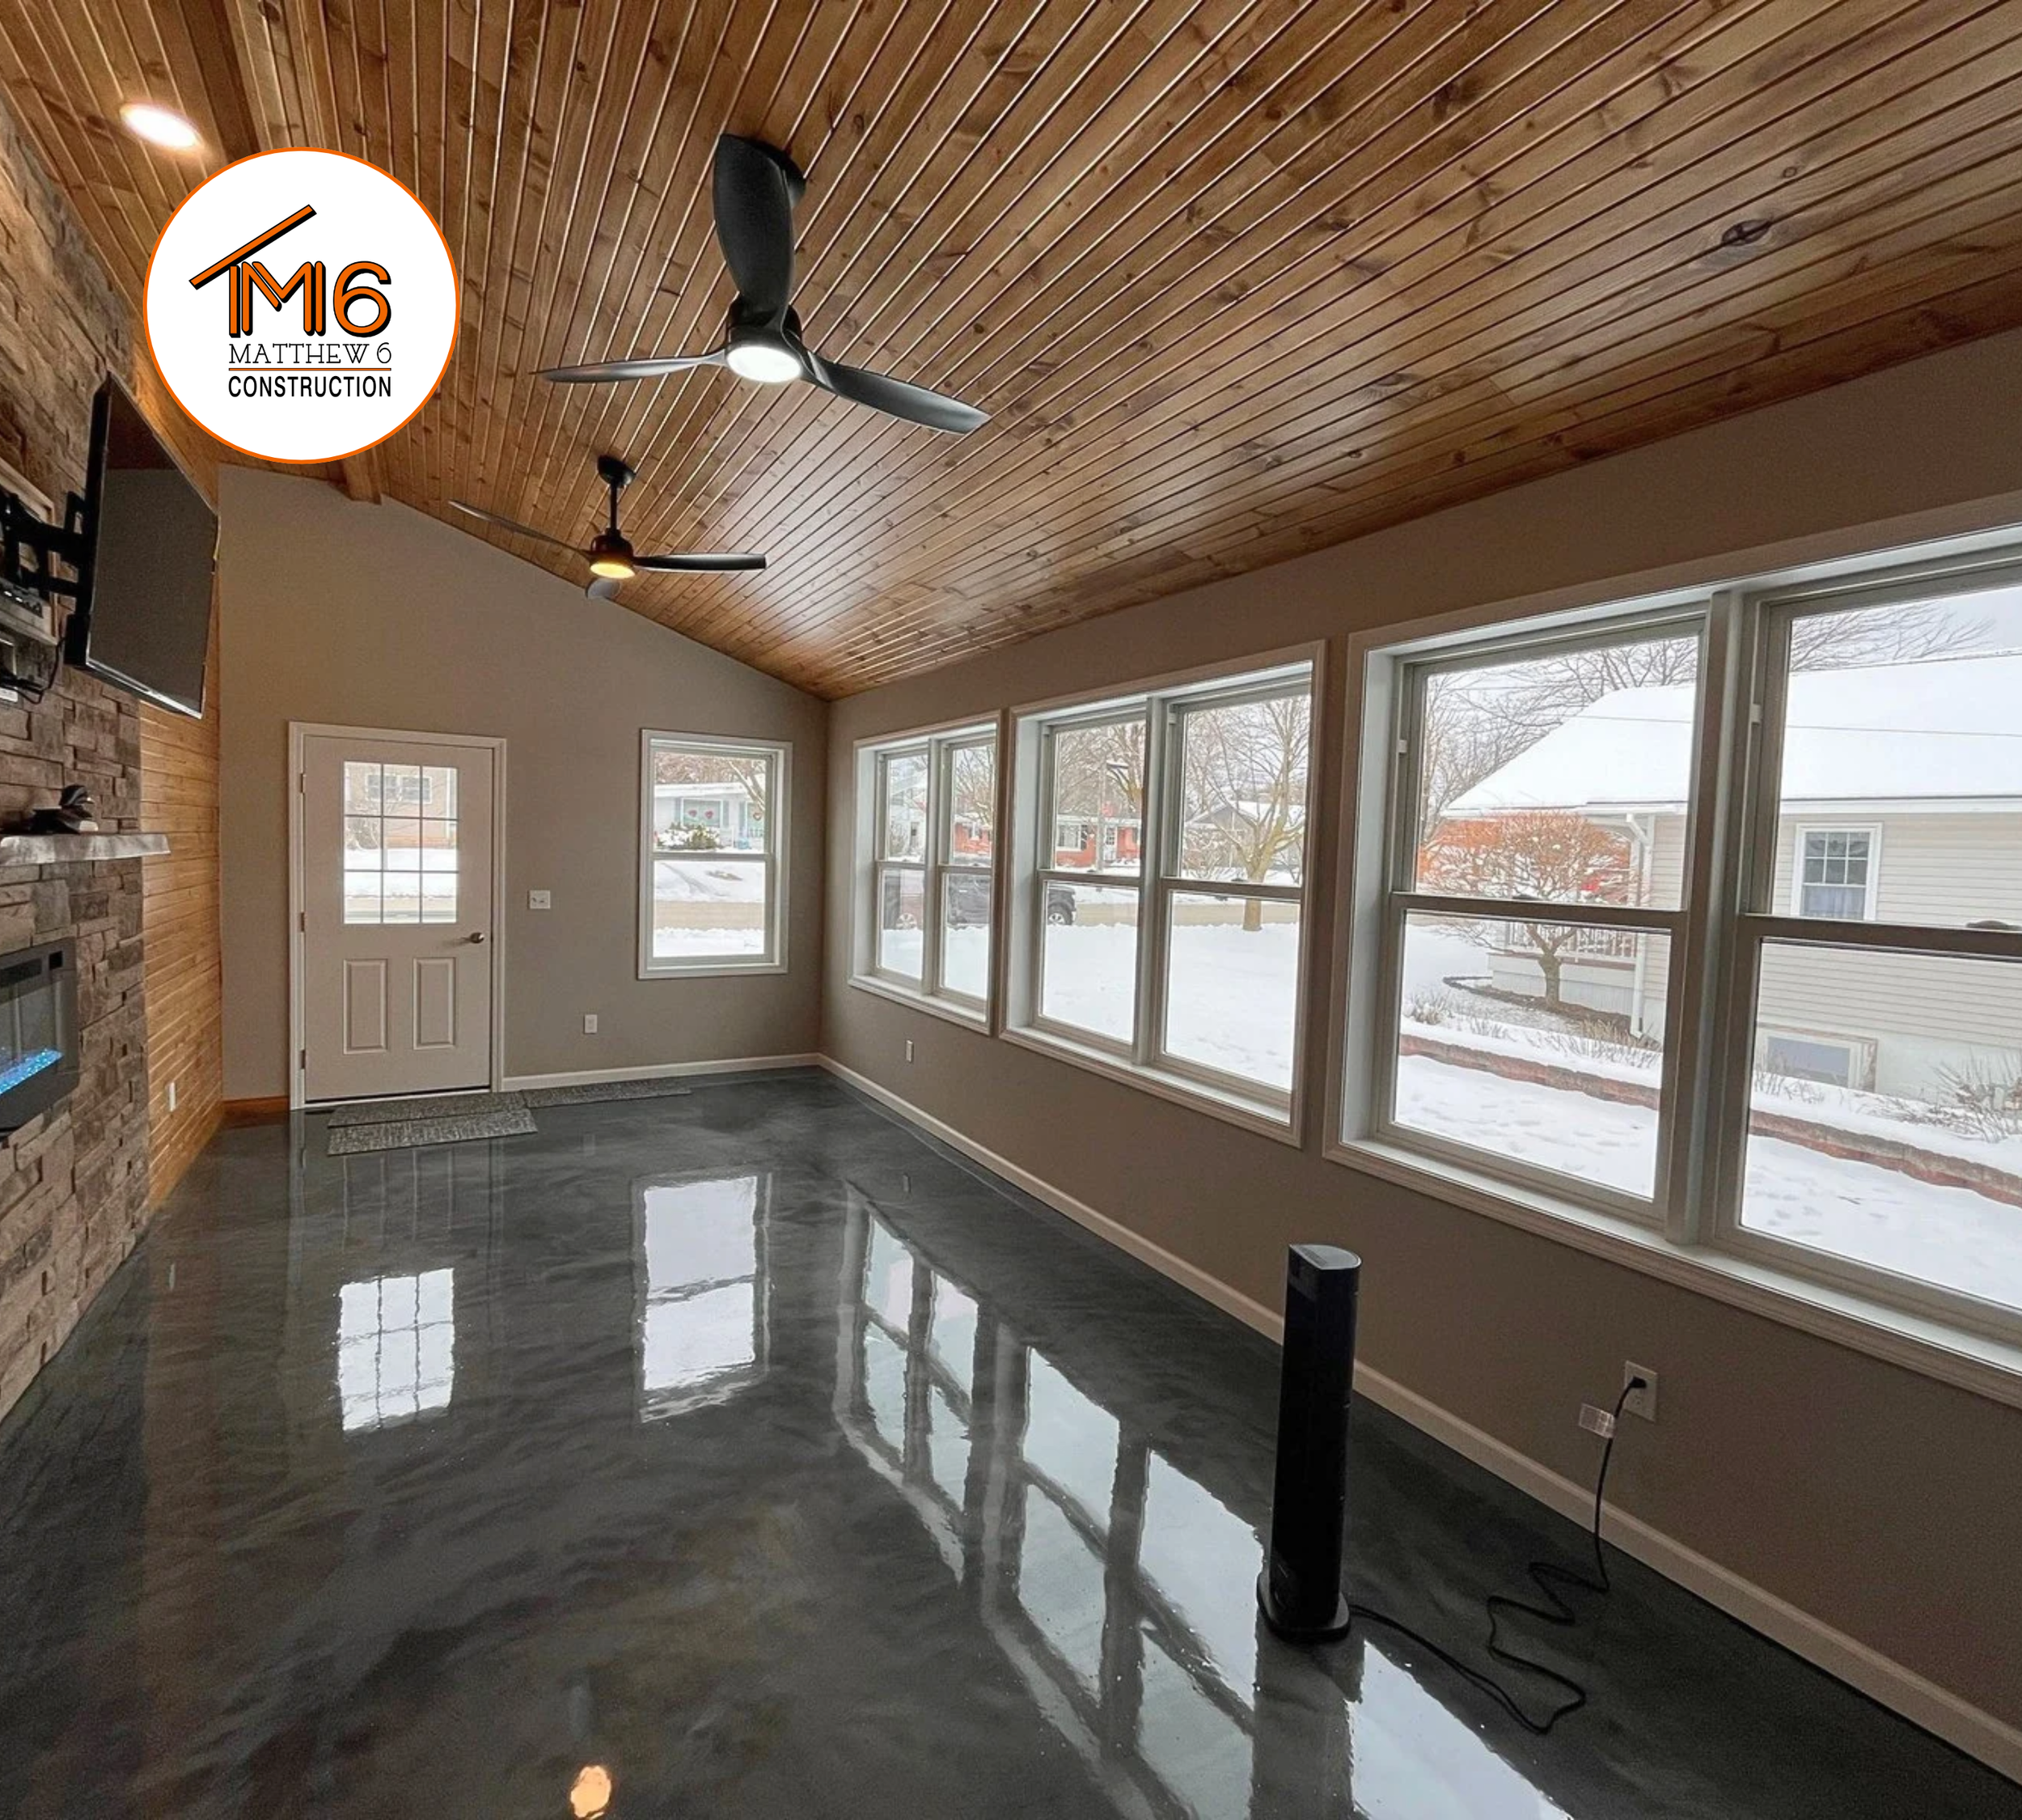
With the new structure in place, the windows and door helped bring the room together. Seven new white Andersen 100 Series windows were installed, with five along the east wall and two flanking the entry door on the north wall. The windows bring in natural light while keeping the outdoors in view.
A new 9-lite fiberglass entry door and matching storm door completed the update, creating a welcoming entrance and adding to the room's finished look!
Comfort in Every Season
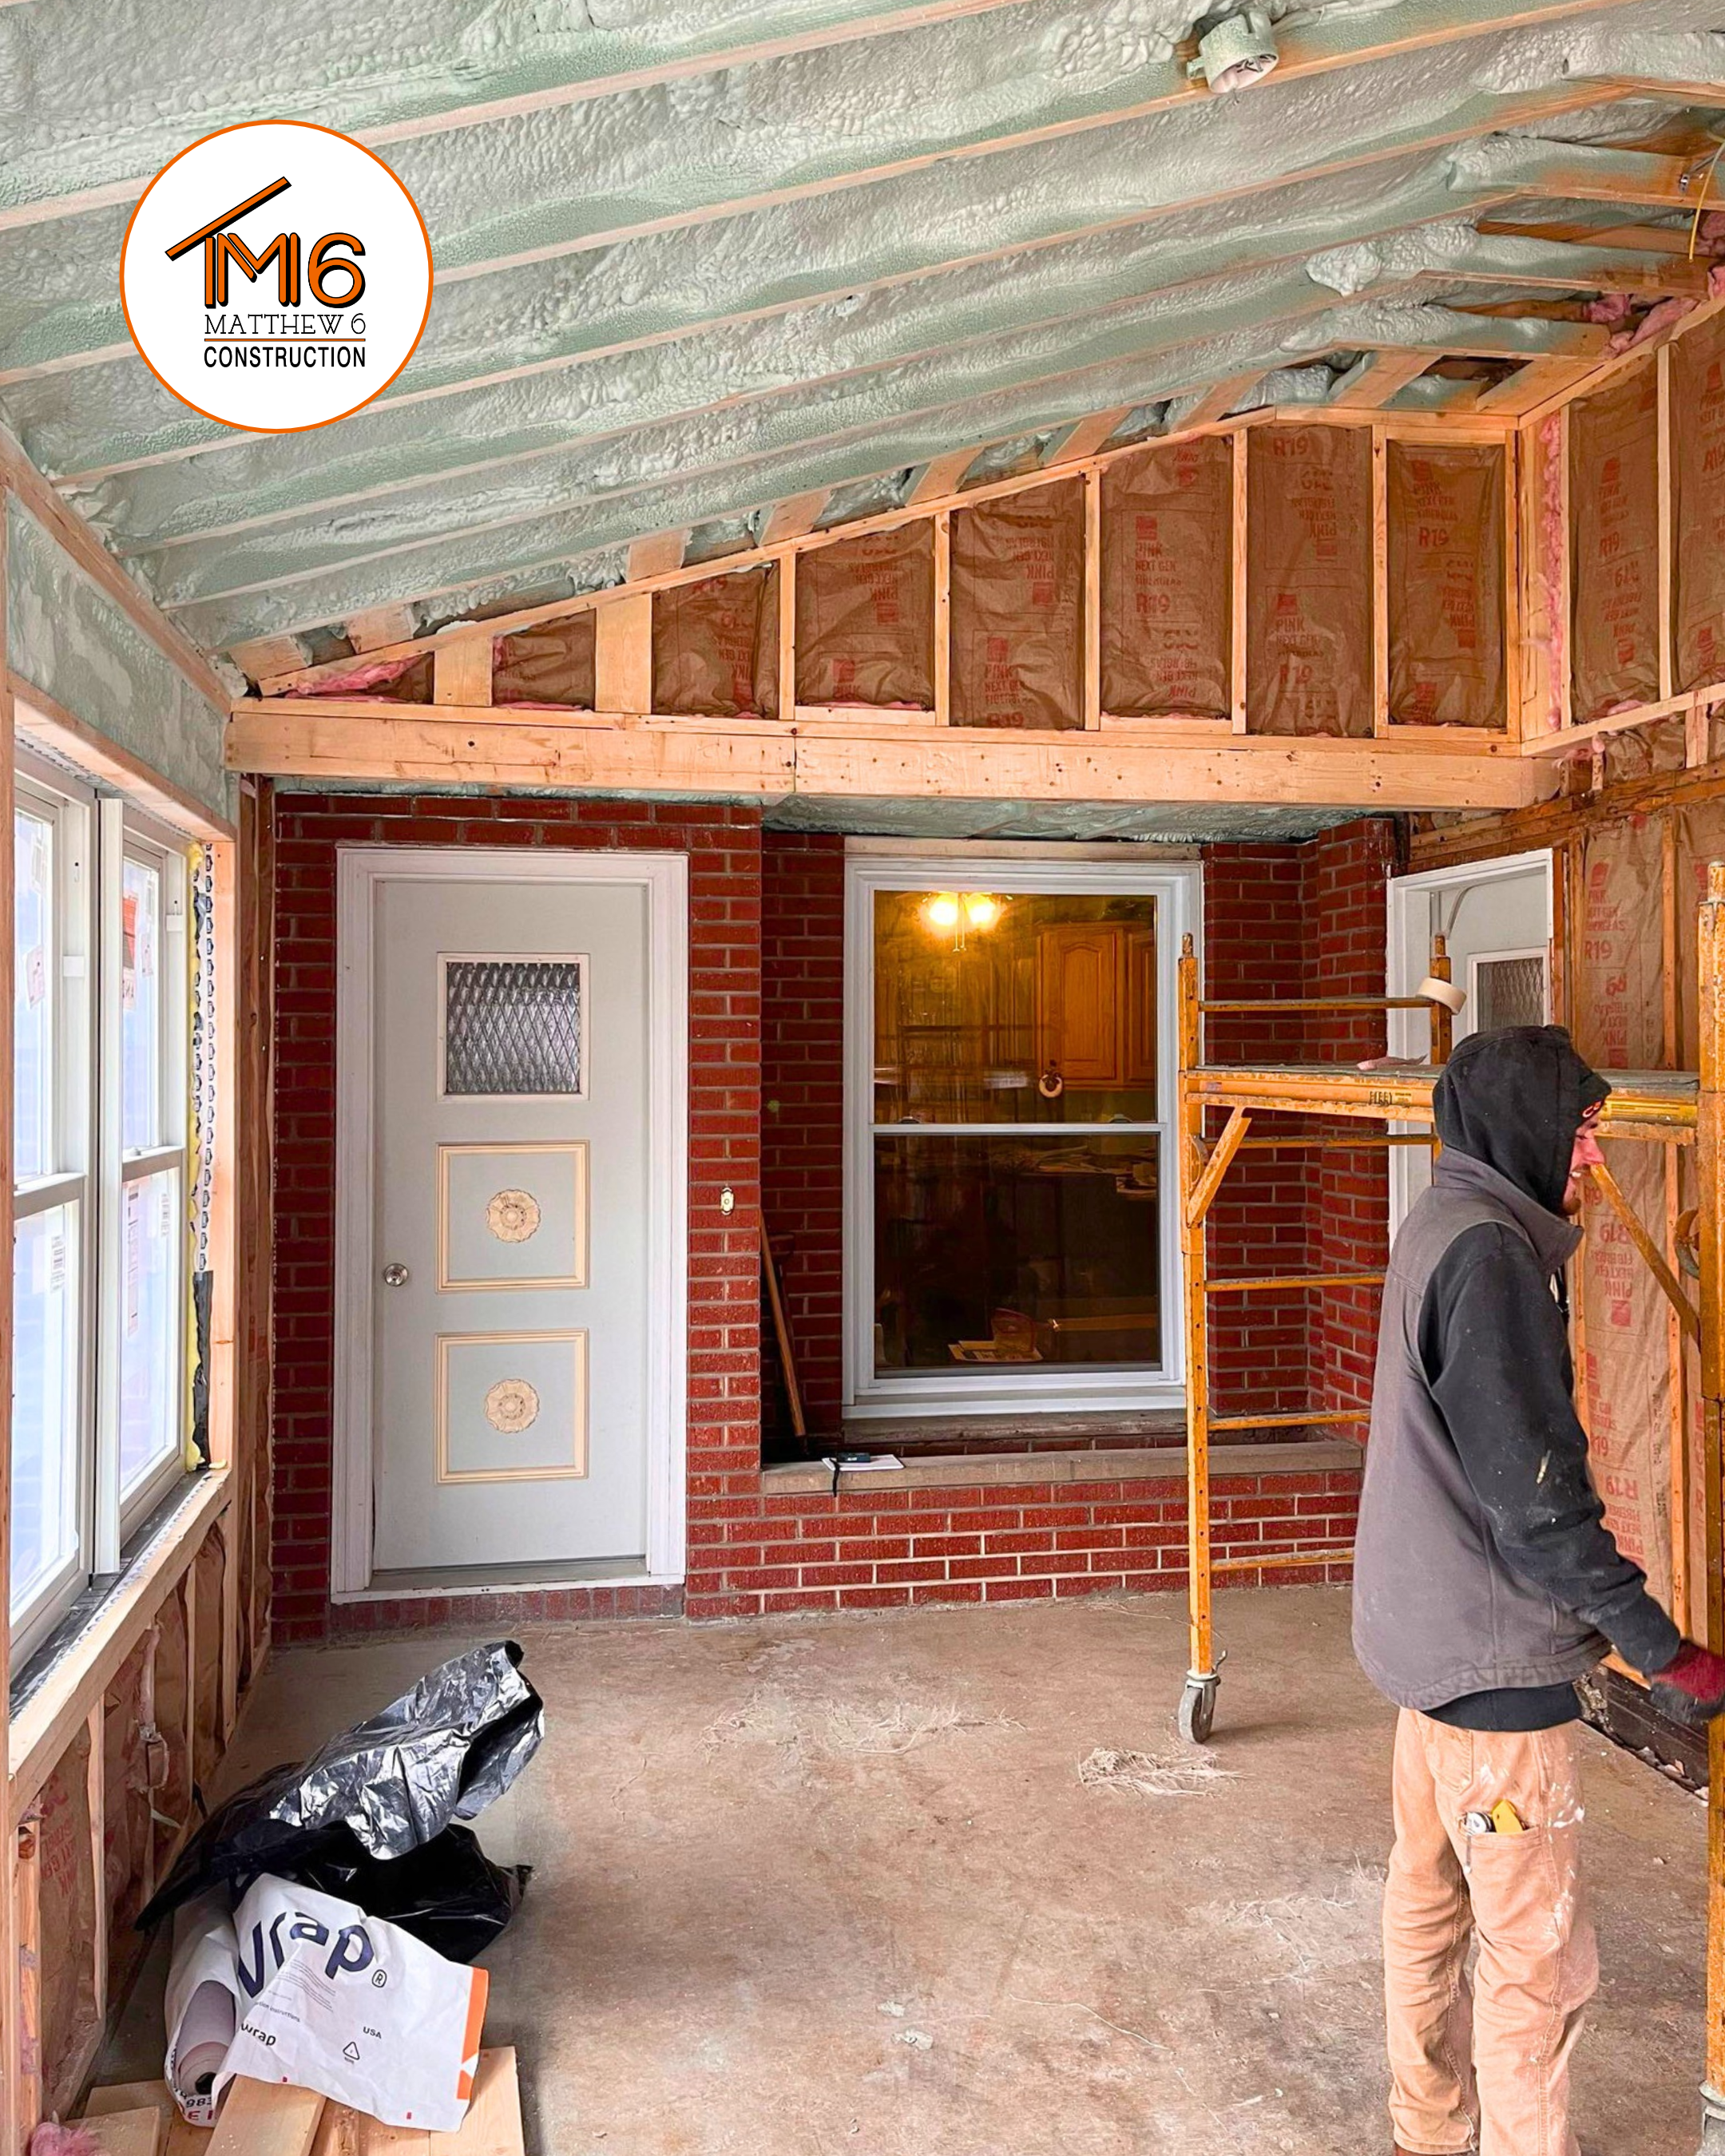
A big part of making this space more usable was improving the insulation. The newly framed walls received R-19 fiberglass insulation, while R-59 insulation was added above the ceiling. Openings and penetrations in the new walls were also sealed to help reduce drafts.
Electrical updates included new outlets along the east wall, exterior GFCI outlets, and wiring for two ceiling fans with lights. These additions help make the room more functional for everyday use, especially during the warmer months.
Inside, clear-coated tongue-and-groove wood was installed on the new walls and ceiling, adding natural warmth and character to the space. Matching trim around the windows and door brought the finishes together, and new flooring completed the interior.

A Space to Enjoy More Often
The finished room feels more like a natural extension of the home, with plenty of natural light, views of the outdoors, and updated features designed with comfort in mind.
By reworking the roofline, rebuilding portions of the structure, and updating the interior, we helped these homeowners make better use of a space they already had.
At Matthew 6 Construction, we enjoy projects like this because sometimes making a home work better doesn't mean starting from scratch. It means seeing the potential in what's already there and finding a way to bring it to life.






Have a Project in Mind?
Sometimes, making your home work better doesn't mean starting from scratch. Whether you're looking to update an existing space or make changes to better fit your needs, we're happy to talk through your ideas and explore the possibilities.